


1512 Wingwood Ln, Vista, CA, 92083
About This Home
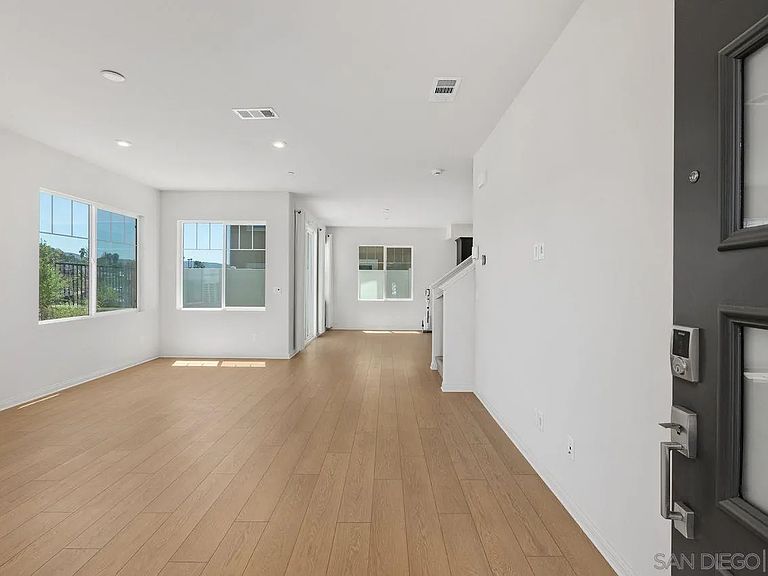
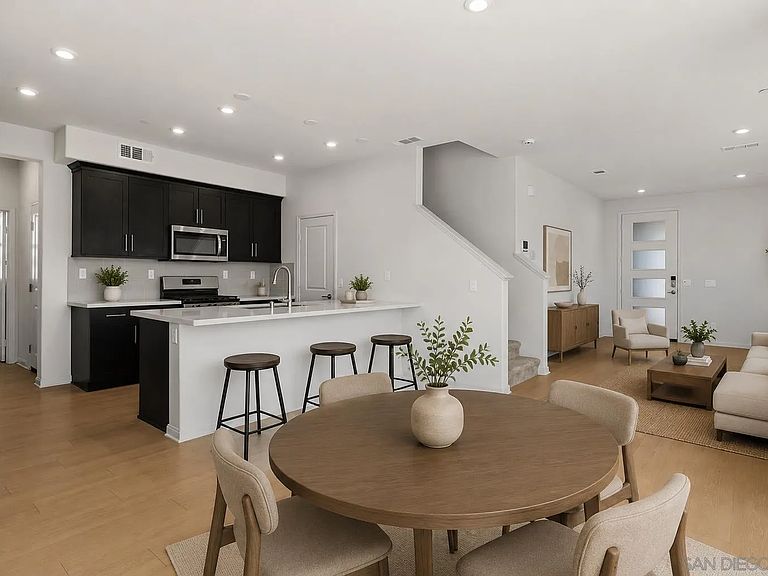
Welcome to this beautifully upgraded, nearly new detached condo offering modern comfort, energy efficiency, and low-maintenance living. Built in 2023 and completed in 2024, this 4-bedroom, 2.5-bath home features paid-off solar, no Mello-Roos, and a thoughtfully designed two-story floor plan. The bright, open-concept main level is ideal for both everyday living and entertaining, featuring upgraded luxury vinyl plank flooring, shaker-style espresso cabinetry, stainless steel appliances, a large center island, nickel fixtures, upgraded electrical, a spacious pantry, and a convenient powder room. Upstairs, you'll find all four bedrooms, a versatile loft that's perfect for a home office, study space, or additional storage, plus the convenience of an upstairs laundry room. The spacious primary suite offers a relaxing retreat, while the additional bedrooms provide flexibility for family, guests, or hobbies. Additional highlights include a tankless water heater, an attached two-car garage with separate garage doors, and HOA-maintained front landscaping for easy upkeep. Residents also enjoy access to a community park, making this home the perfect blend of style, convenience, and functionality. Move-in ready with contemporary finishes throughout, this is an exceptional opportunity to own a nearly new home with today's most desirable features. Built in 2024, this detached condo offers the benefits of newer construction with paid-off solar, a tankless water heater, and modern finishes throughout. The thoughtfully designed floor plan features all four bedrooms and the laundry room upstairs, along with a versatile loft ideal for a home office or study space. The open-concept kitchen includes a large center island, stainless steel appliances, shaker-style espresso cabinetry, and a spacious pantry. HOA maintains the front landscaping, residents enjoy access to a community park, and there are no Mello-Roos. Conveniently located with easy access to major commuting routes, shopping, dining, schools, and all that North County has to offer.
Getting Around
 Car-Dependent
 Some Transit
 Somewhat Bikeable
Schools
Construction
Condition
- Year built: 2023
Materials
- Roof: Other/Remarks
- Construction materials: Other/Remarks
Type & Style
- Home type: Condo
- Property subType: Condominium
Interior
Appliances
- Appliances included: Dishwasher,Dryer,Fire Sprinklers,Garage Door Opener,Microwave,Refrigerator,Solar Panels,Washer,Gas Oven,Gas Stove,Gas Range,Gas Cooking
- Laundry features: Electric,Gas
Bedrooms & Bathrooms
- Bedrooms: 4
- Bathrooms: 3
- Full bathrooms: 2
- 1/2 bathrooms: 1
Heating & Cooling
- Heating features: Forced Air Unit
- Cooling features: Central Forced Air
Interior Area
- Total structure area: 1,889
- Total interior livable area: 1,889 sqft
Property
Details
- Parcel number: 1830609118
- Zoning: R-1:SINGLE
- Zoning description: R-1:SINGLE
Features
- Levels: 2 Story
- Pool features: N/K
- Fencing: Gate,Partial
Parking
- Total spaces: 3
- Parking features: Attached
- Has garage: Yes
- Attached garage spaces: 2
- Covered spaces: 2