


619 Strings Dr Unit 619, San Antonio, TX, 78216
About This Home
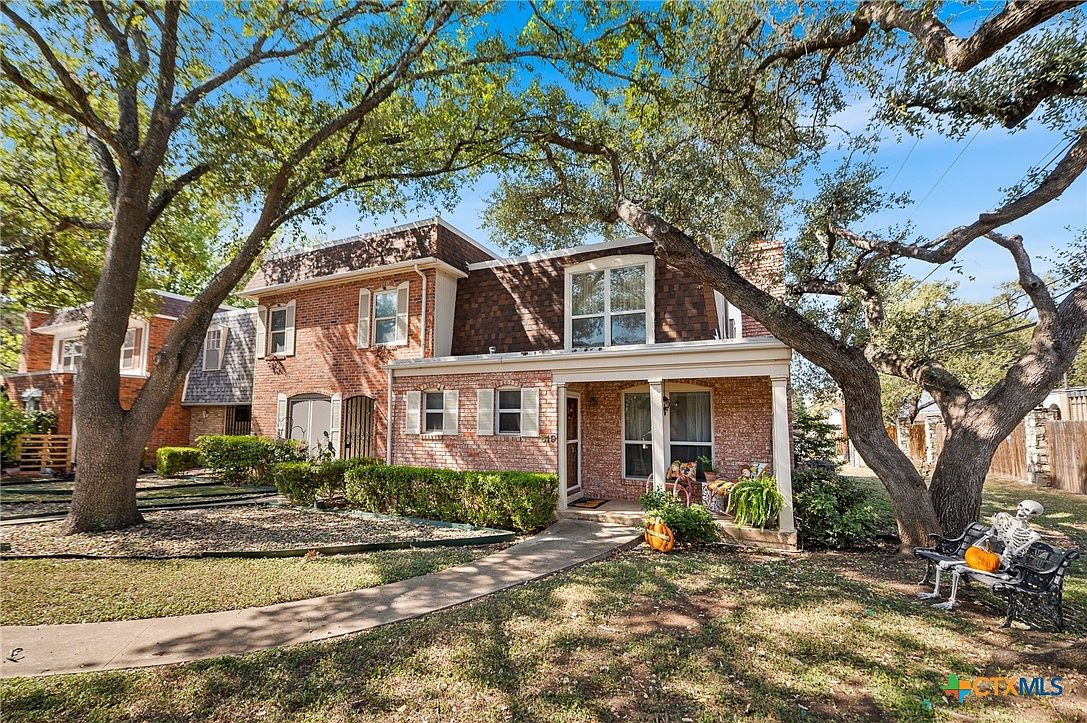
Welcome to this beautifully & private corner unit that blends charm, comfort, & functionality in all the right ways. Gorgeous natural light fills this spacious home featuring an open floor plan that makes everyday living feel effortless. The inviting living room sets the tone with a classic brick fireplace,wood-burning or gas-for cozy evenings or casual get-togethers. Just around the corner, the fun and flexible family room opens seamlessly to the dining area, creating a warm space that's perfect for entertaining or relaxing with loved ones. The kitchen is a standout with generous storage, ample counter space for meal prep, and a welcoming eat-in breakfast bar that connects beautifully with all main living areas. Whether you're chatting with guests or keeping an eye on what's happening in the family room, this kitchen is the heart of the home. Upstairs, you'll find two spacious and relaxing bedrooms, each with its own dedicated vanity area, connected by a shared bathroom and shower/tub combo-ideal for privacy and convenience. The second bedroom features sliding glass doors that open onto a balcony overlooking your private enclosed patio, which leads directly to a large, two-car garage. Beyond the home, enjoy a well-maintained community with top-notch amenities including a pool, park and playground, dog run, clubhouse, and a friendly, responsive management team. With easy access to both 281 and 410, everything you need is just minutes away. Comfort, space, and community-it's all here, waiting for you.
Getting Around
 Somewhat Walkable
 Some Transit
 Somewhat Bikeable
Schools
Construction
Condition
- Property condition: Resale
- Year built: 1971
Materials
- Foundation: Slab
- Roof: Flat,Other,See Remarks
- Construction materials: Brick,Masonry
Type & Style
- Home type: Condo
- Architectural style: Spanish
- Property subType: Townhouse,Condominium
Interior
Appliances
- Appliances included: Dishwasher,Electric Cooktop,Exhaust Fan,Disposal,Gas Water Heater,Microwave,Oven,Plumbed For Ice Maker,Some Electric Appliances
- Laundry features: Washer Hookup,Electric Dryer Hookup,In Kitchen,Main Level,Laundry Room
Bedroom2
- Level: Upper
- Dimensions: 17x10
Bedrooms & Bathrooms
- Bedrooms: 2
- Bathrooms: 2
- Full bathrooms: 1
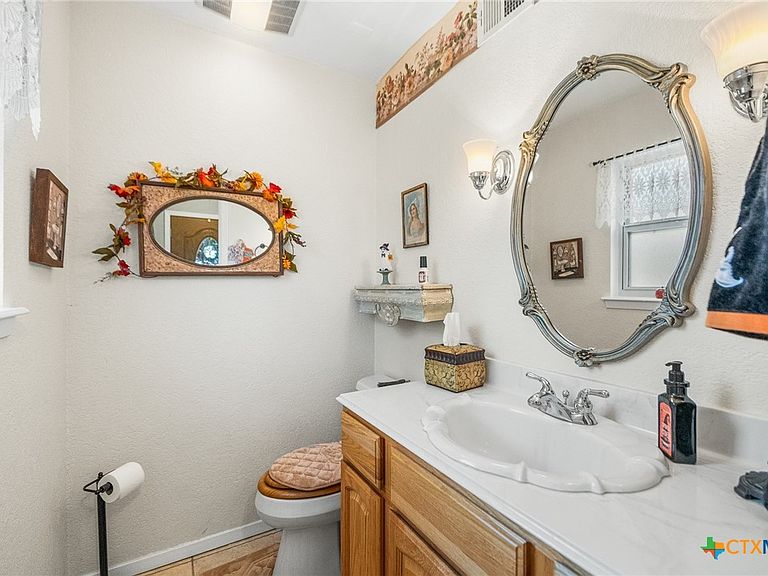
- 1/2 bathrooms: 1
Dining Room
- Level: Main
- Dimensions: 14x10
Features
- All Bedrooms Up,Ceiling Fan(s),Chandelier,Separate/Formal Dining Room,Entrance Foyer,Laminate Counters,Living/Dining Room,Multiple Living Areas,Multiple Dining Areas,Open Floorplan,Tub Shower,Vanity,Walk-In Closet(s),Breakfast Bar,Eat-in Kitchen,Kitchen/Family Room Combo,Kitchen/Dining Combo
- Flooring: Carpet,Ceramic Tile,Laminate
- Number of fireplaces: 1
- Fireplace features: Gas,Living Room,Wood Burning
- Fireplace: Yes
- Attic: None
Heating & Cooling
- Heating features: Central,Electric
- Cooling features: Central Air,Electric,1 Unit
Interior Area
- Total interior livable area: 1,440 sqft
Living Room
- Level: Main
- Dimensions: 15x14
Master Bedroom
- Level: Upper
- Dimensions: 13x12
Property
Details
- Parcel number: 139310001020
Features
- Levels: Two
- Stories: 2
- Pool features: Community,In Ground,Other,See Remarks
- Patio & porch: Balcony
- Exterior features: Balcony,Dog Run,Play Structure,Private Yard
- Fencing: Privacy,Wood
- Has view: Yes
- View description: None
- Waterbody name: None
Parking
- Total spaces: 2
- Parking features: Detached,Garage,Garage Door Opener,Oversized
- Has garage: Yes
- Attached garage spaces: 2
- Covered spaces: 2
Climate Risk is Financial Risk
Every home has a financial story beyond the listing price. Below, you’ll see the climate risks that could affect this property — and in Bills & Affordability, how those risks may influence repairs, insurance, utilities, and long-term value.
Biggest Threats for This Home
- Hail

- Tornado

- Inland Flooding

- Heat Wave

How This Home’s Risks Compare
FEMA Declared Disasters Across Texas Counties
Understanding the Costs
Financial advisors generally recommend spending no more than 30% of your gross household income on housing costs. In practice, many households stretch to 35% or beyond — especially in high-cost markets.
Estimated Costs Today
| Monthly | Annual | |
|---|---|---|
| Mortgage | $859 | $10,308 |
| Home Insurance * | $110 | $1,320 |
| Property Taxes | $219 | $2,628 |
| Electricity | $238 | $2,859 |
| Total | $1,426 | $17,112 |
Income You'd Need if You Spent...
Texas FAIR Plan Programs


How Costs Could Change Over Time
Climate risk is quickly impacting all of the major home ownership costs. Adjust the growth rates and percentage of income spent on housing below to see how your housing costs could change over the next 10 years — and what income you'd need to keep up.
Comparing Against the Market
Price Per Sq Ft
vs Other Active Listings
Avg $/sqft
vs Homes Sold Last Month
Median $/sqft
Current Market Trends
Median Price Per Square Foot
The median price per square foot of homes sold in this area each month. Compare this to this listing's price per square foot to gauge whether the home is priced in line with recent sales.
Historicals for This Listing
Zestimate History ($/sqft)
Price History
| Date | Event | Price |
|---|---|---|
| 2026-02-28 | Price change | $180,000 |
| 2026-02-10 | Price change | $190,000 |
| 2026-01-20 | Price change | $193,000 |
| 2025-10-27 | Listed for sale | $195,000 |
| 2019-08-16 | Sold | -- |
 View on Zillow