



13889 Fairview Rd, Byhalia, MS, 38611
About This Home
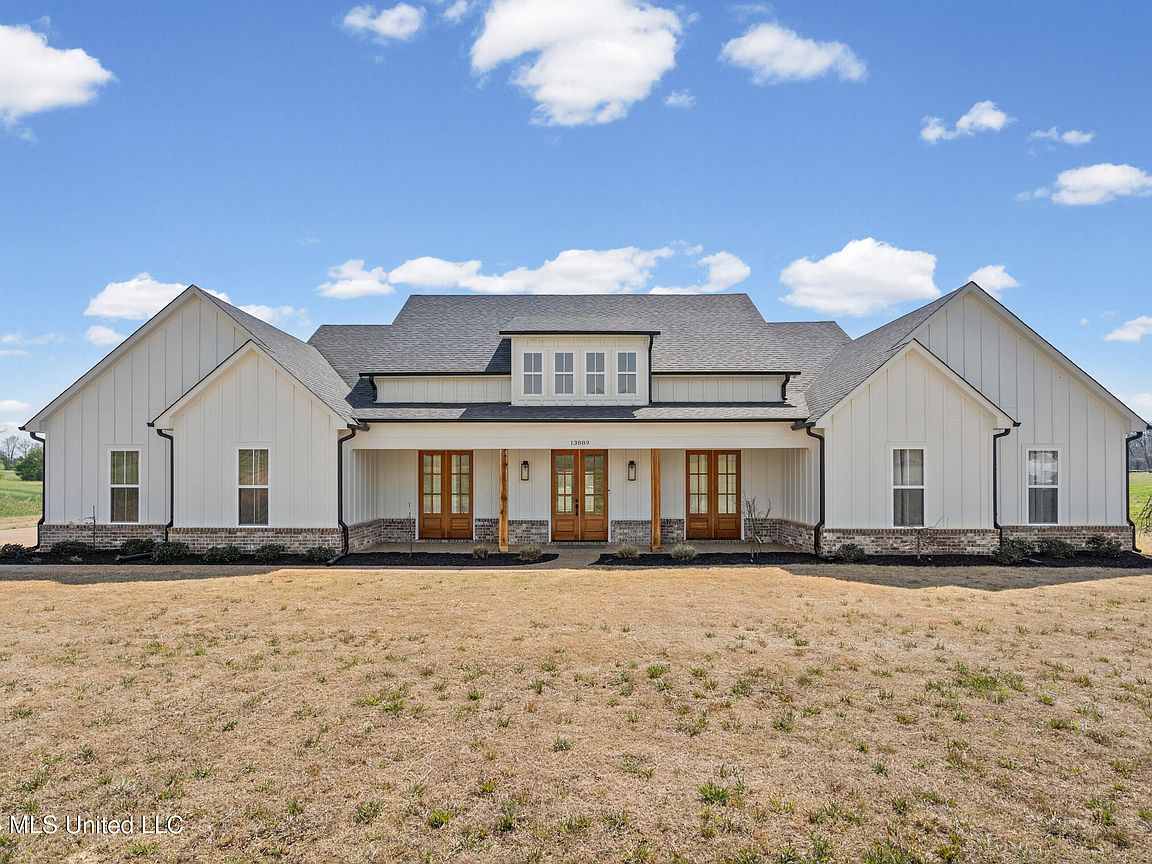
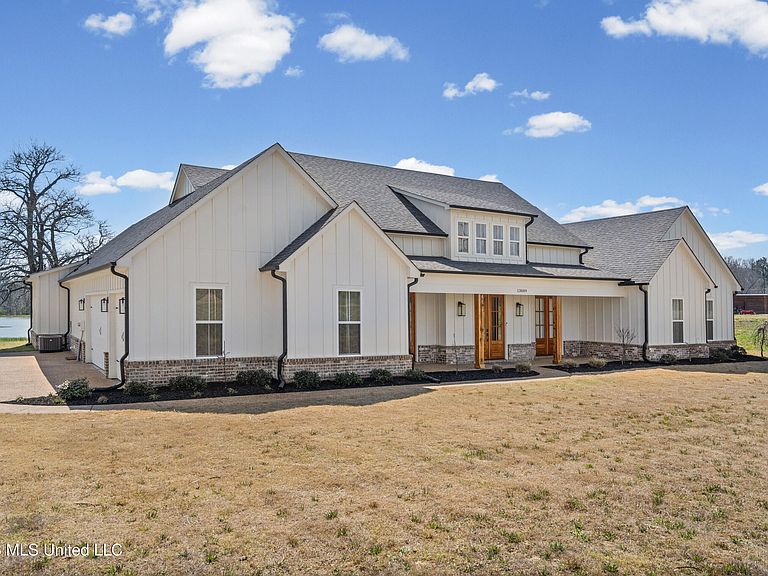
Welcome to your dream modern farmhouse--where luxury, functionality, and peaceful country living come together on 2 acres with beautiful water views. 🏡 Stunning One-Level Farmhouse | Water Views | No HOA Experience the perfect blend of comfort and craftsmanship in this 2-year-old, single-level farmhouse offering 4 bedrooms, 3.5 baths, a private office, and a 3-car garage, all thoughtfully designed with a desirable split floor plan. Step inside through impressive double front doors into an expansive open-concept layout featuring a seamless flow between the kitchen, dining, and living areas--ideal for both everyday living and entertaining. The living room is anchored by a striking brick fireplace with custom built-ins, while the dining area boasts vaulted ceilings and elegant French doors leading to a large screened-in patio. The chef's kitchen is a showstopper with: Oversized island with storage and ample seating Custom cabinetry extending to the ceiling Double ovens & gas cooktop Farmhouse sink Walk-in pantry with a sliding barn door Enjoy serene outdoor living with a screened-in patio overlooking water views, a partially fenced backyard with maintenance-free vinyl fencing and double gate, and professional landscaping that enhances the natural beauty of the property. The private primary suite is a retreat of its own, featuring: Vaulted ceilings Spa-like bathroom with a large walk-through shower & separate soaking tub Dual vanities Expansive walk-in closet connected directly to the laundry room The laundry room is both stylish and functional, equipped with a **GE Sapphire Blue Washer and Dryer set with pedestals, folding station, and utility sink. A custom barn door allows you to close off the primary suite for added privacy when guests visit. On the opposite side of the home, you'll find: Two bedrooms connected by a spacious Jack-and-Jill bath with abundant storage A third bedroom with its own private ensuite Additional highlights include: Dedicated home office with custom adjustable shelving and barn door Wood plank tile flooring throughout (no carpet) Wood shelving throughout the home Stained garage floor with lifetime warranty Extensive electrical upgrades and smart home features including Yale Smart Lock entry locks Motion-detection lighting Soffit lighting on a Leviton Smart Switch system with dusk-to-dawn automation 60-amp charger compatible with a Tesla Powerwall Enjoy the tranquility of a country setting with the convenience of modern upgrades--and best of all, no HOA. ✨ This Move-In- Ready home truly has it all--space, style, and smart living with a view. Schedule your private showing today!
Getting Around
 Car-Dependent
 Very Limited Transit
 Somewhat Bikeable
Schools
Construction
Condition
- Property condition: Move In Ready
- Year built: 2023
Materials
- Foundation: Slab
- Roof: Architectural Shingles
- Construction materials: Board & Batten Siding,Brick
Type & Style
- Home type: SingleFamily
- Architectural style: Farmhouse
- Property subType: Residential,Single Family Residence
Interior
Appliances
- Appliances included: Dishwasher,Double Oven,Dryer,Free-Standing Refrigerator,Gas Cooktop,Propane Cooktop,Stainless Steel Appliance(s),Tankless Water Heater,Vented Exhaust Fan,Washer
- Laundry features: Laundry Room,Sink
Bedroom
- Level: Main
Bedroom
- Level: Main
Bedrooms & Bathrooms
- Bedrooms: 4
- Bathrooms: 4
- Full bathrooms: 3
- 1/2 bathrooms: 1
Features
- Beamed Ceilings,Bookcases,Built-in Features,Ceiling Fan(s),Crown Molding,Double Vanity,Entrance Foyer,High Ceilings,High Speed Internet,Kitchen Island,Open Floorplan,Pantry,Recessed Lighting,Smart Home,Smart Thermostat,Storage,Vaulted Ceiling(s),Walk-In Closet(s)
- Door features: Dead Bolt Lock(s),Double Entry,French Doors,Pocket
- Window features: Double Pane Windows,Vinyl Clad
- Flooring: Ceramic Tile
- Fireplace features: Living Room,Ventless
- Fireplace: Yes
Heating & Cooling
- Heating features: Central,Fireplace(s),Propane
- Cooling features: Ceiling Fan(s),Central Air,Electric,Exhaust Fan,Gas,Multi Units
Interior Area
- Total structure area: 3,291
- Total interior livable area: 3,291 sqft
Master Bedroom
- Level: Main
Property
Details
- Parcel number: 2059320200000700
Features
- Levels: One
- Stories: 1
- Patio & porch: Enclosed,Front Porch,Screened
- Exterior features: Gray Water System,Lighting,See Remarks
- Fencing: Partial,Vinyl
- Has view: Yes
Lot
- Lot size: 1.99 Acres
- Features: Irregular Lot,Landscaped,Views
Parking
- Total spaces: 3
- Parking features: Driveway,Garage Door Opener,Garage Faces Side,Parking Pad,Concrete
- Has garage: Yes
- Attached garage spaces: 3
- Covered spaces: 3
- Has uncovered spaces: Yes
Climate Risk is Financial Risk
Every home has a financial story beyond the listing price. Below, you’ll see the climate risks that could affect this property — and in Bills & Affordability, how those risks may influence repairs, insurance, utilities, and long-term value.
Biggest Threats for This Home
- Tornado

- Cold Wave

- Heat Wave

- Lightning

- Earthquake

- Inland Flooding

- Ice Storm

- Strong Wind

- Wildfire

How This Home’s Risks Compare
FEMA Declared Disasters in DeSoto County and Mississippi
Understanding the Costs
Financial advisors generally recommend spending no more than 30% of your gross household income on housing costs. In practice, many households stretch to 35% or beyond — especially in high-cost markets.
Estimated Costs Today
| Monthly | Annual | |
|---|---|---|
| Mortgage | $3,312 | $39,744 |
| Home Insurance * | $463 | $5,556 |
| Property Taxes | $289 | $3,468 |
| Electricity | $306 | $3,672 |
| Total | $4,370 | $52,440 |
Income You'd Need if You Spent...
Mississippi FAIR Plan Programs
Mississippi Residential Property Insurance Underwriting Association
Wildfire HailWind
How Costs Could Change Over Time
Climate risk is quickly impacting all of the major home ownership costs. Adjust the growth rates and percentage of income spent on housing below to see how your housing costs could change over the next 10 years — and what income you'd need to keep up.
Comparing Against the Market
Price Per Sq Ft
vs Other Active Listings
Avg $/sqft
vs Homes Sold Last Month
Median $/sqft
Current Market Trends
Median Price Per Square Foot
The median price per square foot of homes sold in this area each month. Compare this to this listing's price per square foot to gauge whether the home is priced in line with recent sales.
Historicals for This Listing
Zestimate History ($/sqft)
Price History
| Date | Event | Price |
|---|---|---|
| 2026-04-28 | Price change | $664,500 |
| 2026-03-26 | Listed for sale | $670,000 |
| 2023-12-21 | Sold | -- |
| 2023-12-06 | Pending sale | $615,000 |
| 2023-10-11 | Listed for sale | $615,000 |
 View on Zillow