

11404 SUNSAIL AVENUE, Orlando, FL, 32832
About This Home
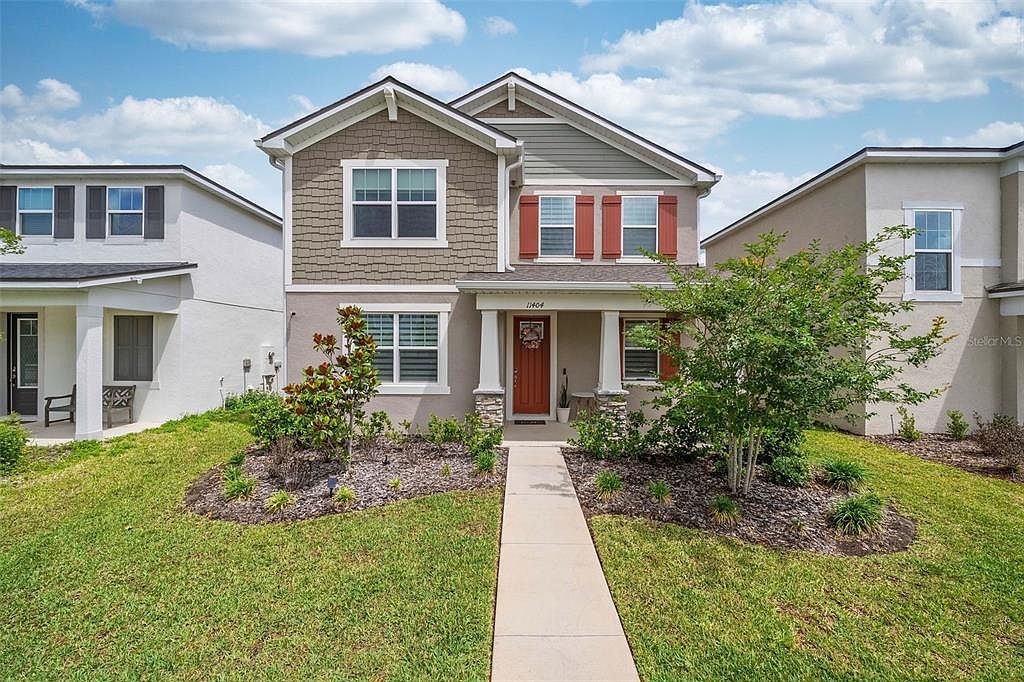
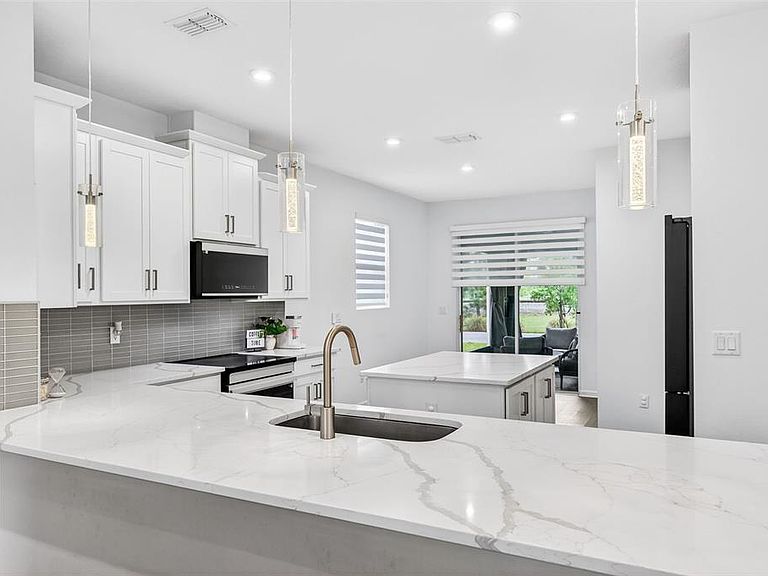
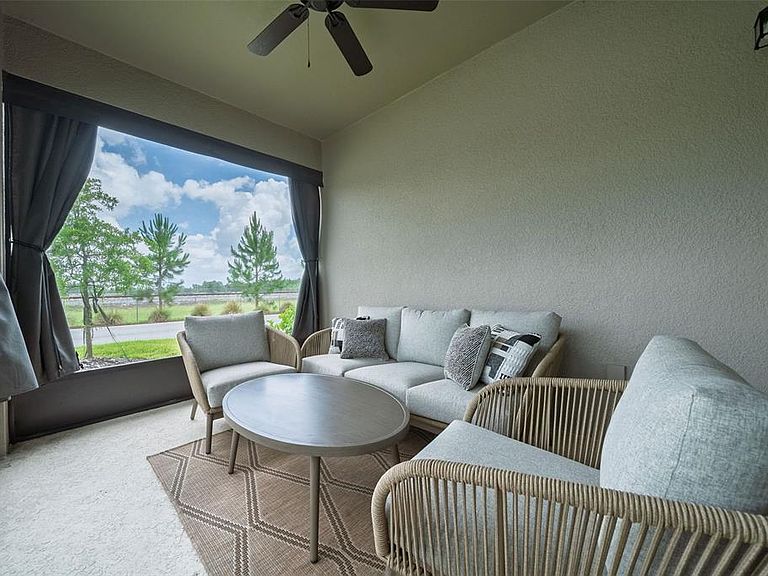
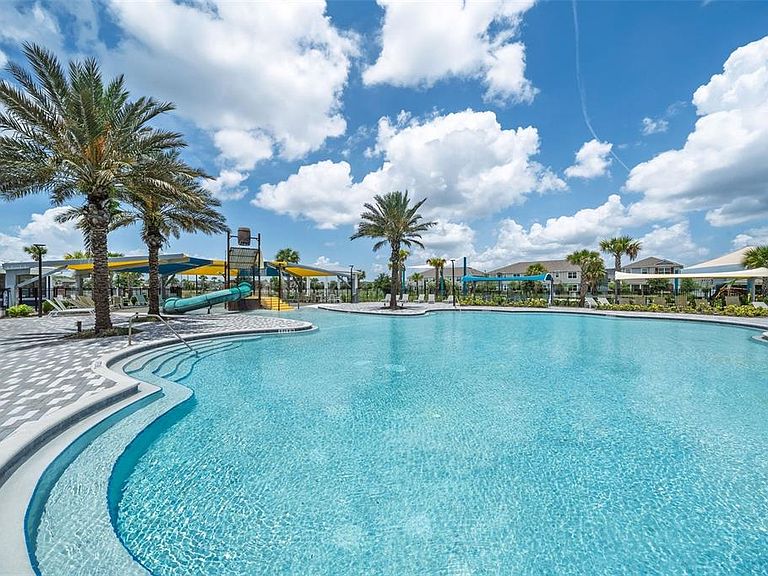
Modern living meets cutting-edge technology in the heart of Lake Nona’s highly sought-after Meridian Park community. Zoned for the highly anticipated Innovation Elementary School, opening soon in August 2026, as well as top-rated Innovation Middle and Innovation High School, this is the perfect opportunity for your summer relocation to sunny Orlando. Built by renowned Mattamy Homes in 2023 and still covered under the 10-year structural warranty, this beautifully upgraded home blends style, comfort, and functionality across two spacious levels. Thoughtfully enhanced throughout, upgrades include luxury vinyl tile flooring, a full suite of Samsung kitchen appliances, zebra blinds throughout with blackout blinds in all bedrooms, upgraded staircase handrails, designer lighting, ceiling fans in every bedroom, an EV charger, exterior rain gutters, a Eufy security system with integrated doorbell, and a screened-in lanai with custom weatherproof curtains for year-round enjoyment. This Windley 2,322-square-foot floor plan was designed with flexibility in mind, easily accommodating growing families, multigenerational living, or professionals working from home. The open-concept living space is anchored by an expansive kitchen featuring granite countertops, Samsung Bespoke AI appliances including an induction cooktop, 4-Door Flex refrigerator, microwave and dishwasher, walk-in pantry, oversized sink, breakfast bar seating, and a large island for ample prep and storage space. Filled with natural light, the first floor offers multiple living areas including the great room, dining space, and a front flex room ideal for a home office, playroom, or additional lounge. Upstairs, a spacious loft creates yet another separate area to work or relax. Just off the kitchen and dining area, the screened-in lanai allows you to enjoy Florida living year-round. All four bedrooms are generously sized and located upstairs, each featuring ceiling fans and blackout blinds. The primary suite offers a private retreat and ensuite with double sinks, a large walk-in shower, separate toilet room, walk-in closet, and additional linen storage. Living in Meridian Park means more than just owning a beautiful home. It was created for residents to enjoy an incredible lifestyle. You can enjoy access to a resort-style pool and water park, fitness center, clubhouse with Wi-Fi, dog park, playgrounds, scenic walking trails, art installations, and live events at the amphitheater, all surrounded by 630 acres of nature preserve. Conveniently located in the heart of Lake Nona, you’ll be just minutes from Lake Nona Town Center, BOXI Park, Nona Adventure Park, and Medical City. Orlando International Airport and the Brightline Train Station are only 10 miles away, making domestic and overseas travel exceptionally convenient. Everyday essentials are nearby, including Publix less than 3 miles away, along with Walmart, Sam’s Club, Lowe’s, restaurants, and shopping. Even more exciting, the highly anticipated Sprouts Farmers Market and Nona West Shopping Center are coming soon nearby, with retailers including Target, Barnes & Noble, Nordstrom Rack, HomeSense, and more. With quick access to the 417, 528, and Florida’s Turnpike, commuting to Downtown Orlando, the airport, world-famous theme parks, and Florida beaches is effortless.
Getting Around
 Car-Dependent
 No Nearby Transit
 Somewhat Bikeable
Schools
Construction
Condition
- Year built: 2023
Materials
- Foundation: Slab
- Roof: Shingle
- Construction materials: Block,Concrete
Other
- Builder name: Mattamy Homes
Type & Style
- Home type: SingleFamily
- Property subType: Single Family Residence
Interior
Appliances
- Appliances included: Dishwasher,Disposal,Dryer,Electric Water Heater,Freezer,Microwave,Range,Refrigerator,Washer
- Laundry features: Laundry Room
Balcony Porch Lanai
- Level: First
- Area: 119.04
- Dimensions: 12.8x9.3
Bathroom1
- Features: Dual Sinks,Stone Counters,Tub With Shower
- Level: Second
- Area: 86.86
- Dimensions: 10.1x8.6
Bedroom2
- Features: Ceiling Fan(s),Built-in Closet
- Level: Second
- Area: 104.03
- Dimensions: 10.3x10.1
Bedroom3
- Features: Ceiling Fan(s),Built-in Closet
- Level: Second
- Area: 147
- Dimensions: 14.7x10
Bedroom4
- Features: Ceiling Fan(s),Built-in Closet
- Level: Second
- Area: 101.97
- Dimensions: 10.3x9.9
Bedrooms & Bathrooms
- Bedrooms: 4
- Bathrooms: 3
- Full bathrooms: 2
- 1/2 bathrooms: 1
Bonus Room
- Features: No Closet
- Level: First
- Area: 120
- Dimensions: 10x12
Dining Room
- Level: First
- Area: 106.47
- Dimensions: 11.7x9.1
Features
- Ceiling Fan(s),Eating Space In Kitchen,Kitchen/Family Room Combo,PrimaryBedroom Upstairs,Solid Wood Cabinets,Stone Counters,Thermostat,Walk-In Closet(s)
- Window features: Window Treatments
- Flooring: Luxury Vinyl,Tile
Heating & Cooling
- Heating features: Electric
- Cooling features: Central Air
Interior Area
- Total structure area: 3,067
- Total interior livable area: 2,322 sqft
Kitchen
- Features: Breakfast Bar,Kitchen Island,Stone Counters,Pantry
- Level: First
- Area: 165.36
- Dimensions: 10.6x15.6
Laundry
- Level: Second
- Area: 32.33
- Dimensions: 5.3x6.1
Living Room
- Level: First
- Area: 300.9
- Dimensions: 17x17.7
Loft
- Level: Second
- Area: 183.75
- Dimensions: 12.5x14.7
Primary Bathroom
- Features: Bidet,Dual Sinks,Shower No Tub,Stone Counters
- Level: Second
- Area: 118.8
- Dimensions: 13.5x8.8
Primary Bedroom
- Features: Ceiling Fan(s),Dual Sinks,En Suite Bathroom,Shower No Tub,Stone Counters,Walk-In Closet(s)
- Level: Second
- Area: 230.46
- Dimensions: 13.8x16.7
Property
Details
- Parcel number: 332331200306550
- Zoning: PD
- Special condition: None
Features
- Levels: Two
- Stories: 2
- Patio & porch: Covered,Enclosed,Front Porch,Patio,Screened
- Exterior features: Garden,Irrigation System,Lighting,Rain Gutters
Lot
- Lot size: 3,600 sqft
Parking
- Total spaces: 2
- Parking features: Garage - Attached
- Has garage: Yes
- Attached garage spaces: 2
- Covered spaces: 2
Climate Risk is Financial Risk
Every home has a financial story beyond the listing price. Below, you’ll see the climate risks that could affect this property — and in Bills & Affordability, how those risks may influence repairs, insurance, utilities, and long-term value.
Biggest Threats for This Home
- Strong Wind

- Cold Wave

- Lightning

- Tornado

- Wildfire

- Hail

- Hurricane

- Inland Flooding

How This Home’s Risks Compare
FEMA Declared Disasters in Orange County and Florida
Understanding the Costs
Financial advisors generally recommend spending no more than 30% of your gross household income on housing costs. In practice, many households stretch to 35% or beyond — especially in high-cost markets.
Estimated Costs Today
| Monthly | Annual | |
|---|---|---|
| Mortgage | $2,781 | $33,372 |
| Home Insurance * | $242 | $2,904 |
| Property Taxes | $434 | $5,208 |
| Electricity | $233 | $2,804 |
| Total | $3,690 | $44,280 |
Income You'd Need if You Spent...
Florida FAIR Plan Programs
How Costs Could Change Over Time
Climate risk is quickly impacting all of the major home ownership costs. Adjust the growth rates and percentage of income spent on housing below to see how your housing costs could change over the next 10 years — and what income you'd need to keep up.
Comparing Against the Market
Price Per Sq Ft
vs Other Active Listings
Avg $/sqft
vs Homes Sold Last Month
Median $/sqft
Current Market Trends
Median Price Per Square Foot
The median price per square foot of homes sold in this area each month. Compare this to this listing's price per square foot to gauge whether the home is priced in line with recent sales.
Historicals for This Listing
Zestimate History ($/sqft)
Price History
| Date | Event | Price |
|---|---|---|
| 2026-05-28 | Listed for sale | $550,000 |
| 2024-12-17 | Sold | $545,000 |
| 2024-11-05 | Pending sale | $589,900 |
| 2024-09-01 | Price change | $589,900 |
| 2024-08-14 | Listed for sale | $594,990 |
| 2024-07-15 | Listing removed | -- |
| 2024-05-18 | Price change | $598,900 |
| 2024-04-25 | Listed for sale | $604,990 |
| 2023-11-05 | Listing removed | -- |
| 2023-10-11 | Listed for sale | $582,654 |
 View on Zillow