


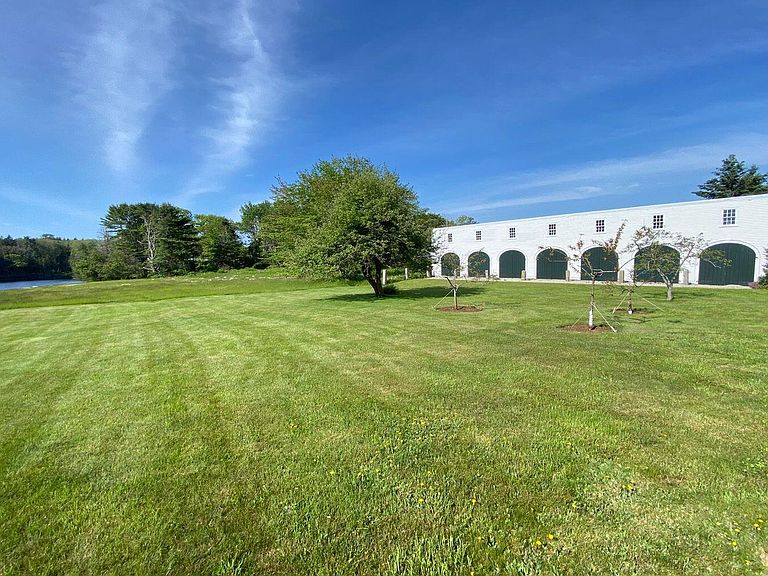


32 Murray Hill Road, East Boothbay, ME, 04544
About This Home
Step into a timeless retreat where classic character and modern luxury coexist in perfect harmony. This stunning Carriage House, completely renovated in 2021, retains its soul while embracing every contemporary convenience. Bathed in natural light, the home features expansive French doors that frame breathtaking views of a five-acre marsh pond and island, set against a backdrop of ten acres of open meadow preserved by a conservation trust. The open-concept living area flows seamlessly through a custom-designed kitchen, dining space, and comfortable living room, leading to a sophisticated bedroom and spa-inspired master bath. Currently offering a one-car garage with additional storage, the property holds incredible potential: the space can be transformed into two more bedrooms and a garage, adding both value and versatility. Set on nearly half an acre, you're just steps from the boat launch at Linekin Bay and enjoy serene views of Mill Pond, which connects to the Damariscotta River. Located minutes from Boothbay Harbor Village, East Boothbay General Store and Trading Company, Five Gables Inn, The Murray Hill Public Boat Launch, and the #! rated golf course in New England, The Boothbay Harbor Country Club.
Getting Around
 Car-Dependent
 Very Limited Transit
 Somewhat Bikeable
Schools
Construction
Condition
- Year built: 2005
Materials
- Foundation: Slab
- Roof: Metal
- Construction materials: Wood Frame,Clapboard,Wood Siding
Type & Style
- Home type: SingleFamily
- Architectural style: Colonial
- Property subType: Single Family Residence
Interior
Appliances
- Appliances included: Dryer,Gas Range,Refrigerator,Washer
Basement
- Basement: None
Bedrooms & Bathrooms
- Bedrooms: 1
- Bathrooms: 1
- Full bathrooms: 1
Features
- 1st Floor Primary Bedroom w/Bath,One-Floor Living,Shower
- Flooring: Laminate
- Finished area below ground: 0
- Finished area above ground: 1,300
Great Room
- Level: First
- Area: 252
- Dimensions: 21 x 12
Heating & Cooling
- Heating features: Direct Vent Furnace,Heat Pump
- Cooling features: Heat Pump
Interior Area
- Total structure area: 1,300
- Total interior livable area: 1,300 sqft
Kitchen
- Level: First
- Area: 294
- Dimensions: 21 x 14
Primary Bedroom
- Features: Full Bath,Suite
- Level: First
- Area: 252
- Dimensions: 21 x 12
Property
Details
- Parcel number: BOOT000014U000013
- Zoning: EBVD Shoreland
Features
- Waterbody name: Marsh Pond
Lot
- Lot size: 0.46 Acres
- Features: Abuts Conservation,Near Country Club,Near Town,Neighborhood,Level,Open Lot,Landscaped
Parking
- Total spaces: 1
- Parking features: Gravel,Other,1 - 4 Spaces
- Has garage: Yes
- Attached garage spaces: 1
- Covered spaces: 1
Climate Risk is Financial Risk
Every home has a financial story beyond the listing price. Below, you’ll see the climate risks that could affect this property — and in Bills & Affordability, how those risks may influence repairs, insurance, utilities, and long-term value.
Biggest Threats for This Home
- Winter Weather

- Ice Storm

- Coastal Flooding

- Hurricane

- Lightning

- Tsunami

How This Home’s Risks Compare
FEMA Declared Disasters Across Maine Counties
Understanding the Costs
Financial advisors generally recommend spending no more than 30% of your gross household income on housing costs. In practice, many households stretch to 35% or beyond — especially in high-cost markets.
Estimated Costs Today
| Monthly | Annual | |
|---|---|---|
| Mortgage | $5,000 | $60,000 |
| Home Insurance | $420 | $5,040 |
| Property Taxes | $700 | $8,400 |
| Electricity | $244 | $2,930 |
| Total | $6,364 | $76,368 |
Income You'd Need if You Spent...
How Costs Could Change Over Time
Climate risk is quickly impacting all of the major home ownership costs. Adjust the growth rates and percentage of income spent on housing below to see how your housing costs could change over the next 10 years — and what income you'd need to keep up.
Comparing Against the Market
Price Per Sq Ft
vs Other Active Listings
Avg $/sqft
vs Homes Sold Last Month
Median $/sqft
Current Market Trends
Median Price Per Square Foot
The median price per square foot of homes sold in this area each month. Compare this to this listing's price per square foot to gauge whether the home is priced in line with recent sales.
Historicals for This Listing
Zestimate History ($/sqft)
Price History
| Date | Event | Price |
|---|---|---|
| 2026-05-07 | Listed for sale | $989,000 |
| 2026-01-23 | Listing removed | $1,100,000 |
| 2025-10-31 | Price change | $1,100,000 |
| 2025-09-25 | Listed for sale | $1,275,000 |
| 2025-08-28 | Listing removed | $1,150,000 |
| 2025-05-15 | Listed for sale | $1,150,000 |
| 2023-12-04 | Listing removed | -- |
| 2023-10-10 | Listed for sale | $1,475,000 |
For Sale by Agent
 View on Zillow