
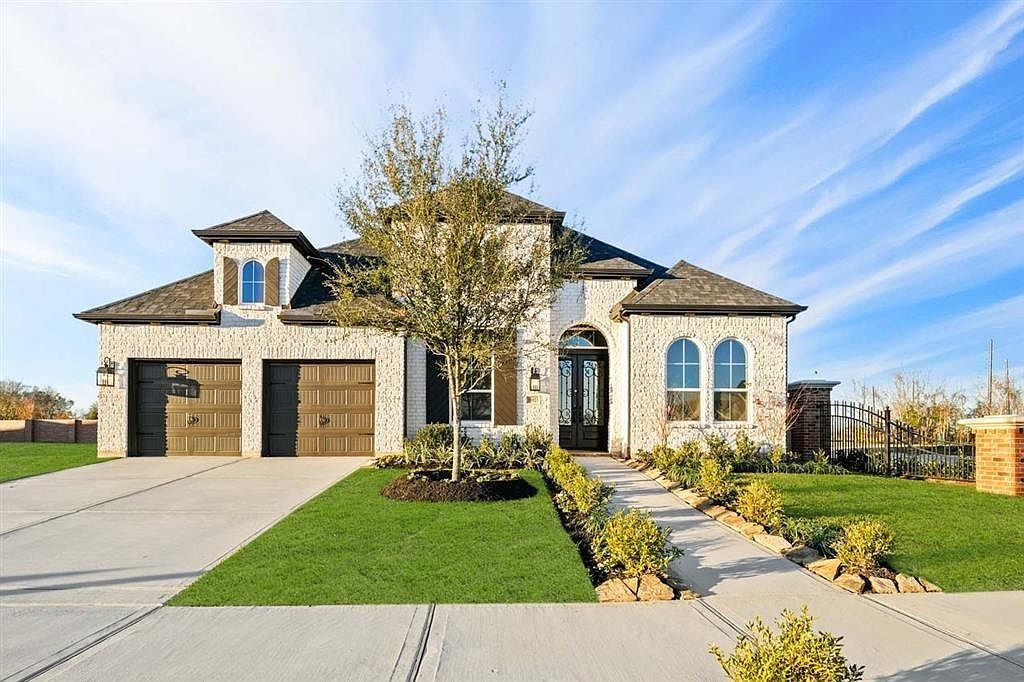


10923 Prospect Hill Ct, Missouri City, TX, 77459
About This Home
Welcome to your dream home — where timeless design meets modern comfort! Built by Highland Homes, this stunning one-story residence showcases exceptional craftsmanship, soaring ceilings, and thoughtful upgrades throughout. From the moment you step inside, you’re greeted by an open, airy layout filled with natural light and charm, including elegant plantation shutters and inviting living spaces designed for both relaxation and entertaining. The heart of the home is the stylish, move-in ready kitchen, complete with sleek finishes and a refrigerator included for added convenience. Beyond the main living areas, enjoy the versatility of a dedicated home office, an inviting media room, and a spacious bonus room just off the garage — ideal for a home gym, playroom, or creative studio. Every detail has been carefully curated to offer comfort, elegance, and efficiency in one unforgettable package. Don’t miss the opportunity to make this beautifully upgraded home your own!
Getting Around
 Car-Dependent
 Very Limited Transit
 Somewhat Bikeable
Schools
Construction
Condition
- Year built: 2023
Materials
- Foundation: Slab
- Roof: Composition
- Construction materials: Blown-In Insulation,Brick
Type & Style
- Home type: SingleFamily
- Architectural style: Traditional
- Property subType: Single Family Residence
Interior
Appliances
- Appliances included: Water Heater,Disposal,Convection Oven,Oven,Microwave,Gas Cooktop,Dishwasher
- Laundry features: Electric Dryer Hookup,Gas Dryer Hookup,Washer Hookup
Bedroom
- Level: First
- Area: 120
- Dimensions: 12X10
Bedroom
- Level: First
- Area: 120
- Dimensions: 12X10
Bedroom
- Level: First
- Area: 120
- Dimensions: 12X10
Bedrooms & Bathrooms
- Bedrooms: 4
- Bathrooms: 4
- Full bathrooms: 3
- 1/2 bathrooms: 1
Dining Room
- Level: First
- Area: 192
- Dimensions: 16X12
Features
- High Ceilings,Prewired for Alarm System,En-Suite Bath,Split Plan,Walk-In Closet(s)
- Window features: Insulated/Low-E windows
- Flooring: Carpet,Tile,Wood
Heating & Cooling
- Heating features: Natural Gas,Zoned
- Cooling features: Electric,Zoned
Interior Area
- Total structure area: 3,169
- Total interior livable area: 3,169 sqft
Living Room
- Level: First
- Area: 270
- Dimensions: 18X15
Media Room
- Level: First
- Area: 154
- Dimensions: 14X11
Other
- Level: First
- Area: 154
- Dimensions: 14X11
Other
- Level: First
- Area: 160
- Dimensions: 16X10
Primary Bedroom
- Level: First
- Area: 323
- Dimensions: 19X17
Property
Details
- Parcel number: 8118460020470907
Features
- Stories: 1
- Exterior features: Sprinkler System
Lot
- Lot size: 7,805 sqft
- Features: Corner Lot,Subdivided,0 Up To 1/4 Acre
Parking
- Total spaces: 2
- Parking features: Attached
- Has garage: Yes
- Attached garage spaces: 2
- Covered spaces: 2