



711 Pine Creek Dr, Lakeside, AZ, 85929
About This Home
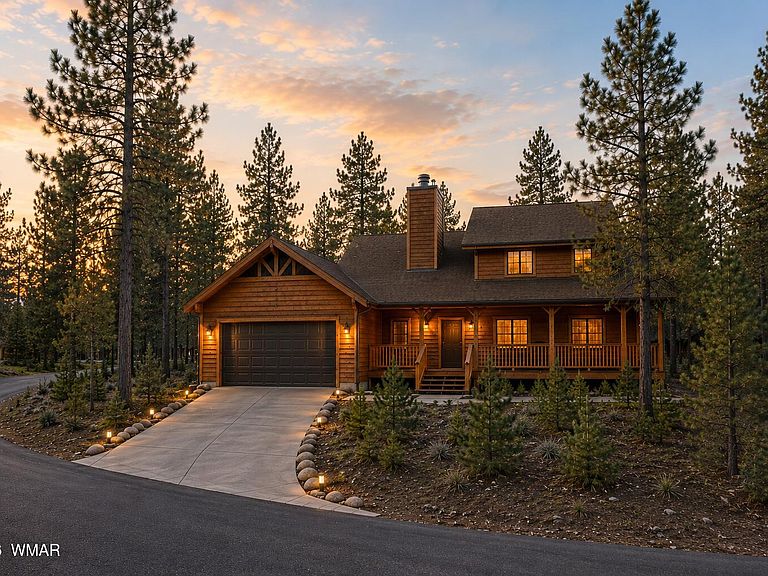
To-Be-Built Home on a Premium Corner Lot - Thoughtful Split-Level Design This spacious to-be-built plan offers a functional layout with a main-floor primary suite, ideal for easy, single-level living. The primary suite features a walk-in closet and a private ensuite bath with a separate tub/shower, dual sinks, and a private water closet. The heart of the home is a vaulted great room with a gas fireplace, opening to a well-appointed kitchen with a large island, walk-in pantry-style storage, and a dedicated laundry room with a powder bath just off the entry. A closet under the stairs adds convenient storage, and the attached 2-car garage offers 11-foot ceilings and plenty of room for vehicles and gear. Upstairs, an open loft overlooks the great room below, creating a light, airy connection between levels. Two additional bedrooms share a full bath with a tub/shower and dual vanities, and a large storage room provides extra space for seasonal items or overflow storage. This is a to-be-built spec using buyer's cash or construction loan. I help you and the builder design your floor plan, select exterior materials and colors, and guide you through every custom design decision along the way. Tucked along the eastern shore of 110-acre Rainbow Lake in Pinetop-Lakeside, The charming Shores at Rainbow Lake neighborhood is set behind a private gate just south of White Mountain Blvd and Neils Hansen Lane. The community's CC&Rs and architectural guidelines were built around one goal: making sure every home reflects the same quality and respect for the natural landscape that drew people here to begin with. If you've been dreaming of a getaway or full-time lakeside home in the White Mountains, this may be the perfect way to get exactly what you want - brand new, fully customized, and set among the pines. Land Listing #262055
Getting Around
 Car-Dependent
 Very Limited Transit
 Somewhat Bikeable
Schools
Construction
Condition
- New construction: Yes
- Year built: 2026
Materials
- Foundation: Stemwall
- Roof: Shingle
Other
- Builder name: Dean Allen
Type & Style
- Home type: SingleFamily
- Architectural style: Cabin
- Property subType: Single Family Residence
Interior
Appliances
- Laundry features: Utility Room
Bedrooms & Bathrooms
- Bedrooms: 3
- Bathrooms: 3
Features
- Master Downstairs,Tub/Shower,Pantry,Kitchen/Dining Room Combo,Living/Dining Room Combo
- Window features: Double Pane Windows
- Flooring: Vinyl
- Fireplace features: Living Room
- Fireplace: Yes
Heating
- Heating features: Electric
Interior Area
- Total structure area: 1,694
- Total interior livable area: 1,694 sqft
Property
Details
- Parcel number: 21216097
Features
- Levels: Two
- Stories: 2
- Patio & porch: Deck
- Fencing: Privacy
Lot
- Lot size: 0.35 Acres
- Features: Corners Marked,Wooded,Tall Pines On Lot
Parking
- Parking features: Garage
- Has garage: Yes
Climate Risk is Financial Risk
Every home has a financial story beyond the listing price. Below, you’ll see the climate risks that could affect this property — and in Bills & Affordability, how those risks may influence repairs, insurance, utilities, and long-term value.
Biggest Threats for This Home
- Lightning

- Wildfire

- Winter Weather

- Inland Flooding

- Cold Wave

How This Home’s Risks Compare
FEMA Declared Disasters in Navajo County and Arizona
Understanding the Costs
Financial advisors generally recommend spending no more than 30% of your gross household income on housing costs. In practice, many households stretch to 35% or beyond — especially in high-cost markets.
Estimated Costs Today
| Monthly | Annual | |
|---|---|---|
| Mortgage | $4,550 | $54,600 |
| Home Insurance | $277 | $3,324 |
| Property Taxes | $292 | $3,504 |
| Electricity | $216 | $2,603 |
| Total | $5,335 | $64,020 |
Income You'd Need if You Spent...
How Costs Could Change Over Time
Climate risk is quickly impacting all of the major home ownership costs. Adjust the growth rates and percentage of income spent on housing below to see how your housing costs could change over the next 10 years — and what income you'd need to keep up.
Comparing Against the Market
Price Per Sq Ft
vs Other Active Listings
Avg $/sqft
vs Homes Sold Last Month
Median $/sqft
Current Market Trends
Median Price Per Square Foot
The median price per square foot of homes sold in this area each month. Compare this to this listing's price per square foot to gauge whether the home is priced in line with recent sales.
Historicals for This Listing
Zestimate History ($/sqft)
Price History
| Date | Event | Price |
|---|---|---|
| 2026-07-30 | Price change | $899,900 |
| 2026-07-03 | Listed for sale | $249,000 |
| 2025-03-27 | Listing removed | $249,000 |
| 2023-09-26 | Price change | $758,960 |
| 2023-09-22 | Listed for sale | $249,000 |
 View on Zillow