



4 Angelo Ct, Greenville, SC, 29607
About This Home
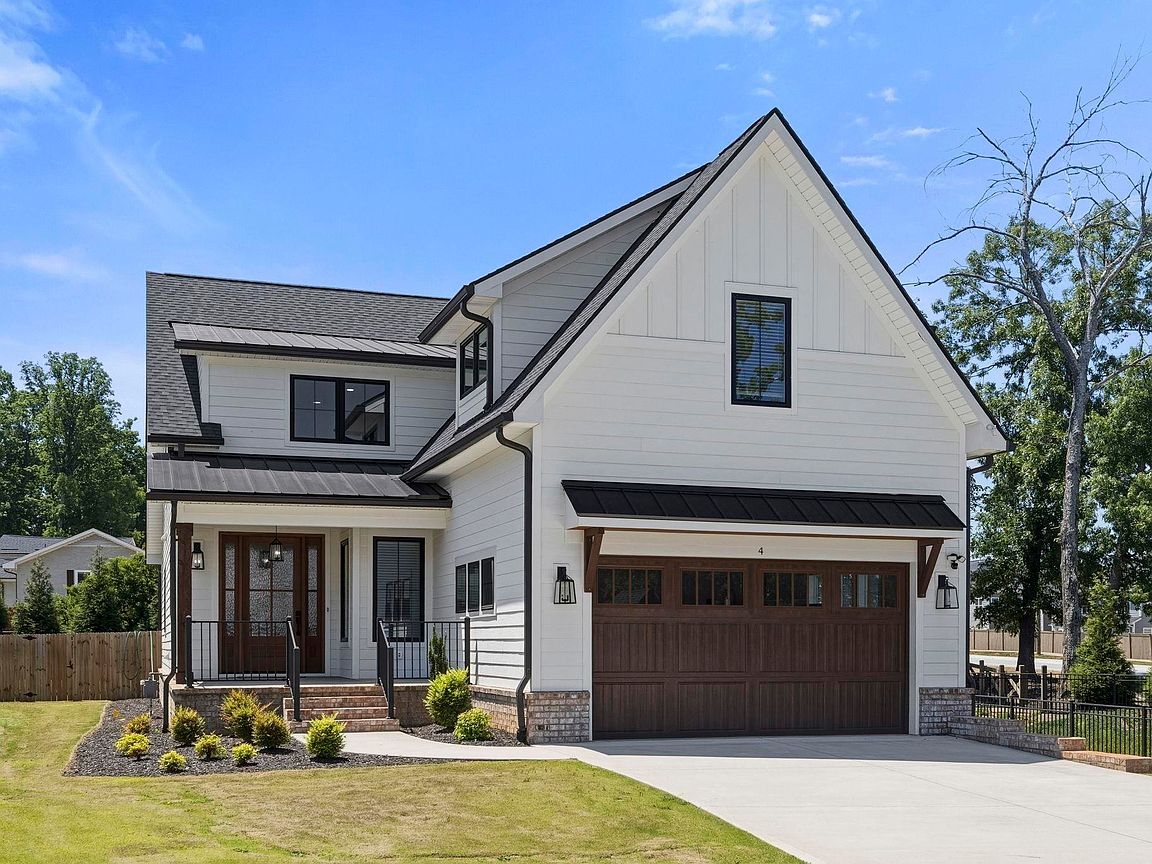
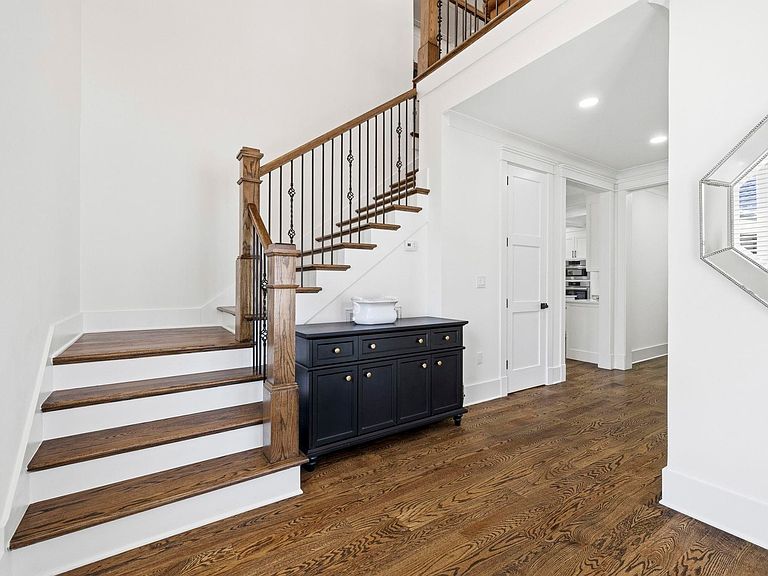
Luxury crafted CUSTOM home in the exclusive seven-home enclave of Forrester View, where timeless design meets elevated everyday living. Perfectly positioned near the Woodruff Road corridor, downtown Greenville, I-85, I-385, and GSP International Airport, this exceptional residence offers upscale finishes, designer selections, and impeccable craftsmanship throughout. Inside, soaring tongue-and-groove vaulted ceilings create a dramatic focal point in the open-concept great room, anchored by a gas log fireplace and surrounded by gleaming hardwood floors that extend throughout the entire home—no carpet anywhere. Natural light pours through every space, highlighting the extensive crown molding, recessed lighting, feature walls with shiplap and designer wallpaper, and carefully curated high-end fixtures. Designed for both entertaining and daily luxury, the chef’s kitchen is truly the heart of the home, featuring premium Bosch stainless appliances, a gas cooktop, stunning quartz countertops, oversized center island with seating and storage, custom soft-close cabinetry, expansive pantry, wet bar with beverage refrigerator and built-in ice maker, plus a separate scullery kitchen connecting seamlessly to the formal dining room. A casual dining area bridges the kitchen and great room, while sliding glass doors extend the living space onto the expansive covered rear porch for effortless indoor-outdoor entertaining. With over 3,000 square feet, the thoughtfully designed floor plan offers 5 bedrooms and 3 full baths, with the flexibility for the fifth bedroom to serve as a bonus room, media space, or playroom. The main-level primary suite is a luxurious private retreat showcasing coffered ceilings, a shiplap accent wall, and an extraordinary custom walk-in closet. The spa-inspired ensuite bath features a deep soaking tub, dual vanities, quartz countertops, and an oversized custom tile shower with frameless glass surround. The main floor also includes a private office tucked behind double doors along with a beautifully designed laundry room complete with folding station, sink, and additional storage. Upstairs, an elegant loft creates the perfect second living area, reading lounge, or home library. Two spacious secondary bedrooms with walk-in closets share a Jack-and-Jill bath, while an additional guest suite enjoys access to a hall bath. Every bathroom in the home is finished with custom tile, quartz surfaces, designer fixtures, and upscale details. Outside, the huge covered back porch overlooks a level, fully fenced backyard ready for summer evenings, pets, entertaining, and play. Residents also enjoy nearby optional member-only pool and tennis amenities at Forrester Woods, all while being zoned for highly rated schools in one of Greenville’s most desirable locations. This is more than a beautiful home—it’s a lifestyle defined by comfort, connection, and elevated everyday living. From quiet mornings on the covered porch to evenings spent entertaining beneath soaring ceilings, every space was intentionally designed to bring people together while still offering privacy and retreat when desired. Tucked within an exclusive custom-home community yet minutes from Greenville’s best shopping, dining, entertainment, and travel conveniences, this home offers the rare balance of luxury, functionality, and location. Whether hosting holiday gatherings, enjoying peaceful nights at home, or simply savoring the ease of refined modern living, Forrester View is the kind of place that feels special the moment you arrive—and even better once you call it home.
Getting Around
 Car-Dependent
 Minimal Transit
 Somewhat Bikeable
Schools
Construction
Condition
- Year built: 2024
Materials
- Foundation: Crawl Space/Slab
- Roof: Composition
- Construction materials: Brick Veneer,Hardboard Siding
Type & Style
- Home type: SingleFamily
- Architectural style: Craftsman
- Property subType: Single Family Residence,Residential
Interior
Appliances
- Appliances included: Gas Cooktop,Dishwasher,Disposal,Dryer,Self Cleaning Oven,Refrigerator,Washer,Gas Oven,Ice Maker,Microwave,Gas Water Heater,Tankless Water Heater
- Laundry features: Sink,1st Floor,Walk-in,Gas Dryer Hookup,Washer Hookup,Laundry Room
Basement
- Basement: None
Bedroom2
- Area: 224
Bedroom3
- Area: 182
Bedroom4
- Area: 132
Bedroom5
- Area: 400
Bedrooms & Bathrooms
- Bedrooms: 5
- Bathrooms: 4
- Full bathrooms: 3
- 1/2 bathrooms: 1
- Main level bathrooms: 1
- Main level bedrooms: 1
Dining Room
- Area: 189
Family Room
- Area: 323
Features
- Bookcases,High Ceilings,Ceiling Fan(s),Vaulted Ceiling(s),Ceiling Smooth,Tray Ceiling(s),Open Floorplan,Soaking Tub,Walk-In Closet(s),Wet Bar,Coffered Ceiling(s),Countertops – Quartz
- Window features: Tilt Out Windows,Insulated Windows,Window Treatments
- Flooring: Ceramic Tile,Wood
- Number of fireplaces: 1
- Fireplace features: Gas Log
- Fireplace: Yes
- Attic: Pull Down Stairs,Storage
Heating & Cooling
- Heating features: Forced Air
- Cooling features: Central Air,Electric
Interior Area
- Total interior livable area: 3,134 sqft
Kitchen
- Area: 304
Master Bathroom
- Features: Double Sink,Full Bath,Shower-Separate,Tub-Garden,Tub-Separate,Walk-In Closet(s)
- Level: Main
Master Bedroom
- Area: 196
Property
Details
- Parcel number: M009080100700
Features
- Levels: Two
- Stories: 2
- Patio & porch: Patio,Front Porch,Screened
- Exterior features: Under Ground Irrigation
- Fencing: Fenced
- Topography of land: Level
- Living area range: 3000-3199
Lot
- Lot size: 0.28 Acres
- Features: Cul-De-Sac,Few Trees,Sprklr In Grnd-Full Yard,1/2 Acre or Less
Parking
- Total spaces: 2
- Parking features: Attached,Garage Door Opener,Key Pad Entry,Driveway,Concrete
- Has garage: Yes
- Attached garage spaces: 2
- Covered spaces: 2
- Has uncovered spaces: Yes