
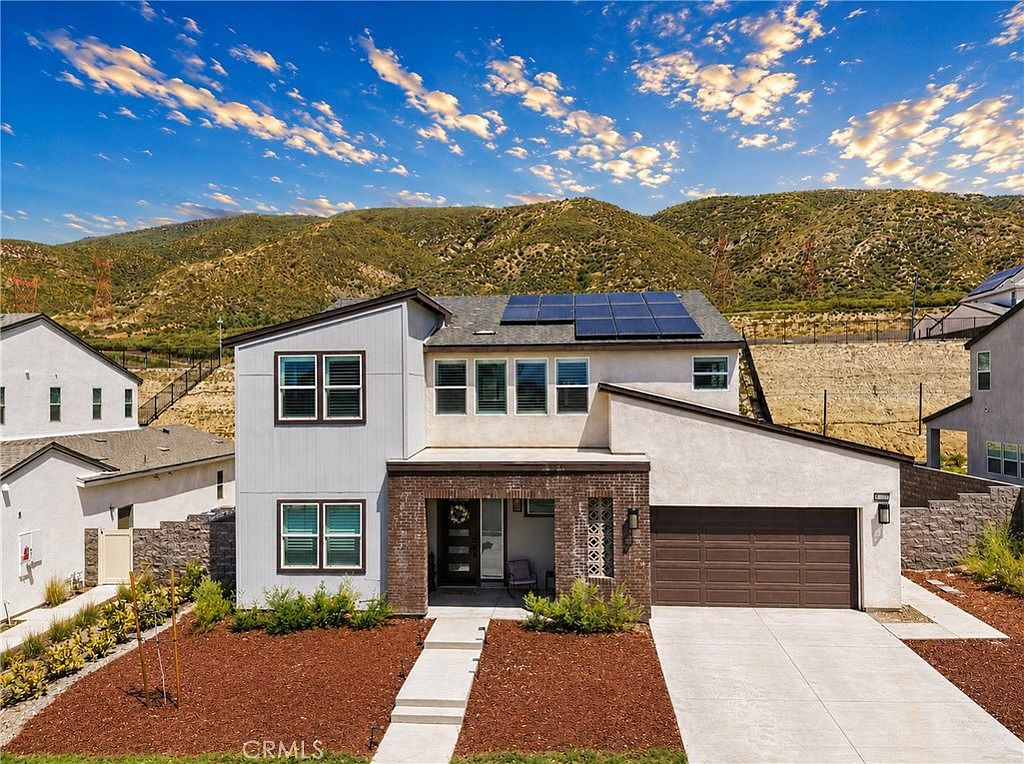


15890 Butterfly Dr, Fontana, CA, 92336
About This Home
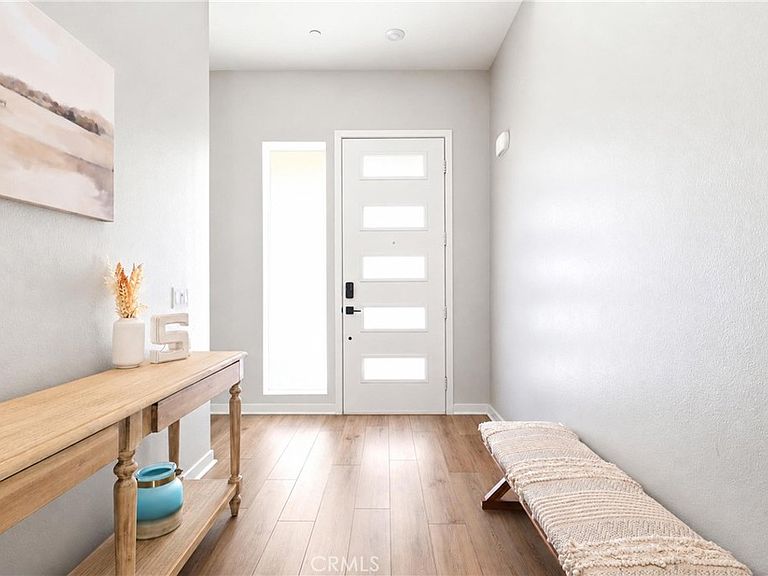
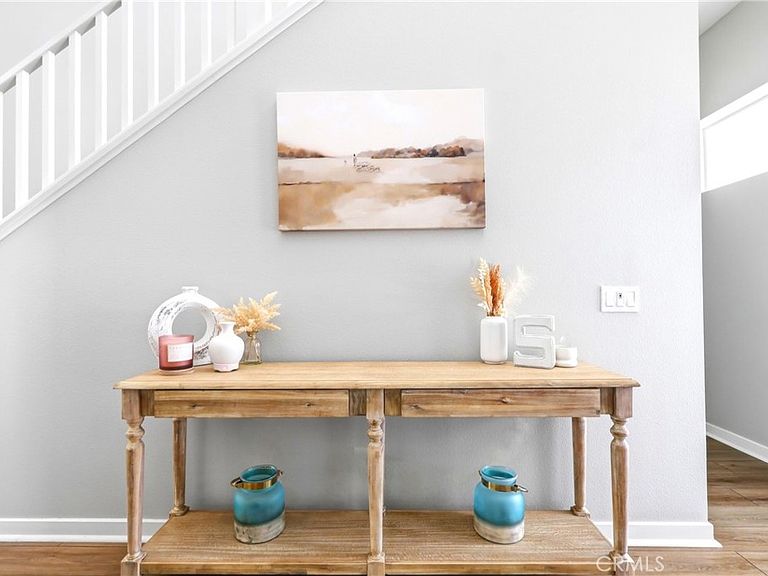
*****Over $100k in Upgrades***** INCENTIVES AVAILABLE. Welcome to 15890 Butterfly Dr., where charm and elegance greet you the moment you arrive. This beautifully designed home offers a spacious and versatile floor plan perfect for growing families, multigenerational living, and entertaining. As you enter, you’ll find a private LiveGen suite complete with its own full bathroom, ideal for guests, extended family, or independent living. The open-concept layout creates a warm and inviting atmosphere, seamlessly connecting the living, dining, and kitchen areas. The chef-inspired kitchen features abundant counter space, ample cabinetry, and plenty of room to cook, gather, and entertain. Just off the kitchen is a flexible room currently used as an office, which can easily be converted into an additional bedroom. Upstairs, you’ll find four additional bedrooms, including the spacious primary suite, along with a versatile loft that can be transformed into yet another bedroom—bringing the potential total to seven bedrooms. A convenient upstairs laundry room adds to the home’s thoughtful design. Step outside to your entertainer’s dream backyard. Enjoy cozy evenings around the firepit in the inviting seating area, while the dedicated concrete space with gas and water lines already installed is ready for your custom built-in BBQ setup. This exceptional home combines style, flexibility, and comfort in one stunning package. Enjoy all the exceptional community amenities this neighborhood has to offer, including a resort-style pool and spa, pickleball courts, a recreation room, and a dog park where your furry family members can play and socialize.
Getting Around
 Car-Dependent
 No Nearby Transit
 Not Bike Friendly
Schools
Construction
Condition
- Property condition: Turnkey
- Year built: 2024
Materials
- Roof: Tile
Type & Style
- Home type: SingleFamily
- Architectural style: Contemporary
- Property subType: Single Family Residence
Interior
Appliances
- Appliances included: 6 Burner Stove,Double Oven,Dishwasher,Tankless Water Heater,Water To Refrigerator
- Laundry features: Washer Hookup,Gas Dryer Hookup,Upper Level
Bathroom
- Features: Bathroom Exhaust Fan,Bathtub,Dual Sinks,Linen Closet,Separate Shower,Tub Shower,Walk-In Shower
Bedroom
- Features: Bedroom on Main Level
Bedrooms & Bathrooms
- Bedrooms: 5
- Bathrooms: 5
- Full bathrooms: 4
- 1/2 bathrooms: 1
- Main level bathrooms: 2
- Main level bedrooms: 1
Features
- Breakfast Bar,Block Walls,Ceiling Fan(s),High Ceilings,In-Law Floorplan,Open Floorplan,Recessed Lighting,Tandem,Bedroom on Main Level,Entrance Foyer,Loft,Primary Suite,Walk-In Pantry,Walk-In Closet(s)
- Window features: Screens,Shutters
- Flooring: Carpet,Wood
- Fireplace features: Gas Starter
- Fireplace: Yes
- Common walls with other units/homes: 2+ Common Walls
Heating & Cooling
- Heating features: Central,ENERGY STAR Qualified Equipment
- Cooling features: Central Air,ENERGY STAR Qualified Equipment
Interior Area
- Total interior livable area: 3,298 sqft
Kitchen
- Features: Kitchen Island,Kitchen/Family Room Combo,Walk-In Pantry
Other
- Features: Walk-In Closet(s)
Pantry
- Features: Walk-In Pantry
Property
Accessibility
- Accessibility features: Parking
Details
- Parcel number: 0226712120000
- Attached to another structure: Yes
- Special condition: Standard
- Exclusions: All of Sellers Personal Belongings
Features
- Levels: Two
- Stories: 2
- Entry location: 1/1
- Pool features: Community,In Ground,Lap,Association
- Patio & porch: Concrete,Covered,Front Porch
- Exterior features: Fire Pit
- Has spa: Yes
- Spa features: Association,Community
- Fencing: Wrought Iron
- Has view: Yes
- View description: Mountain(s)
Lot
- Lot size: 0.29 Acres
- Features: Close to Clubhouse,Front Yard,Lawn,Landscaped,Near Park,Sprinkler System,Yard
Parking
- Total spaces: 3
- Parking features: Door-Multi,Direct Access,Driveway Level,Electric Vehicle Charging Station(s),Garage Faces Front,Garage,Tandem
- Has garage: Yes
- Attached garage spaces: 3
- Covered spaces: 3