


1701 Road 66115, Dayton, TX, 77535
About This Home
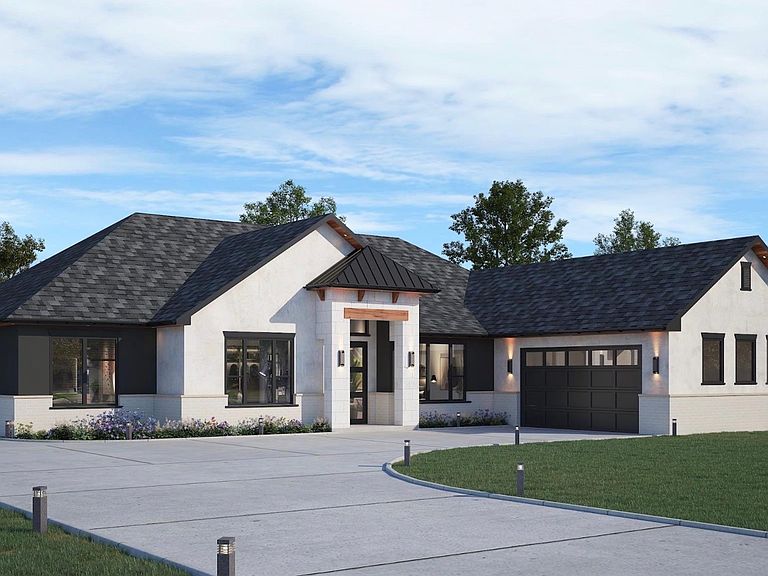
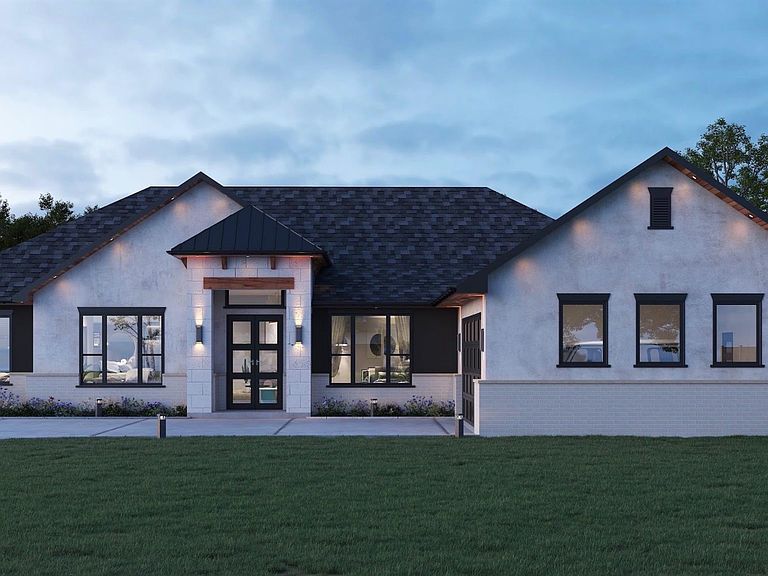
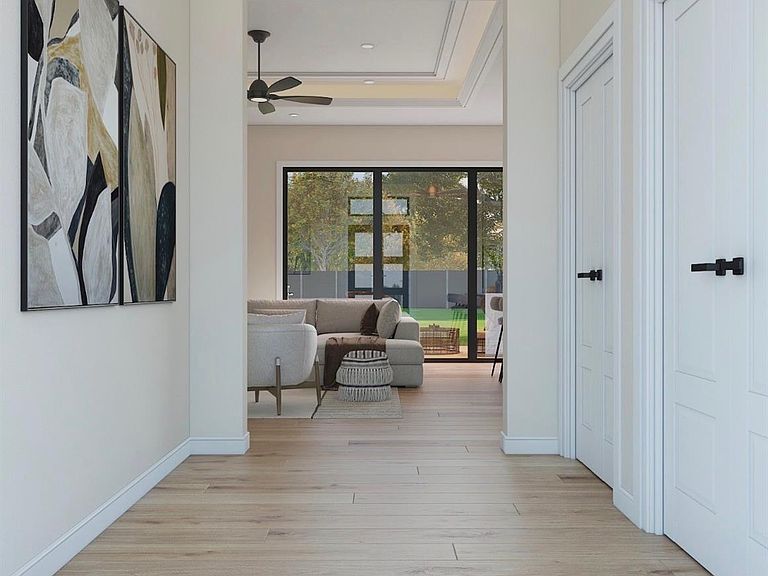
Experience elevated living in this stunning custom-designed residence where sophisticated architecture meets exceptional craftsmanship. From the moment you enter, you'll be welcomed by soaring ceilings, expansive windows that flood the home with natural light, and a thoughtfully designed open-concept layout that blends luxury with everyday comfort. The oversized private office showcases impressive high ceilings, creating the perfect executive workspace or flex room. Retreat to the luxurious primary suite featuring breathtaking cathedral ceilings, a spa-inspired wet room with a freestanding soaking tub, an oversized walk-in closet, and exquisite custom solid wood cabinetry designed to maximize both beauty and functionality. Premium finishes are showcased throughout the home, including custom cabinetry, designer selections, and high-end details that set this residence apart.
Getting Around
 Car-Dependent
 Very Limited Transit
 Somewhat Bikeable
Schools
Construction
Condition
- New construction: Yes
- Year built: 2026
Materials
- Foundation: Slab
- Roof: Composition
- Construction materials: Stone,Stucco
Other
- Builder name: Forged Holding LLC
Type & Style
- Home type: SingleFamily
- Architectural style: Contemporary,Other,Ranch
- Property subType: Single Family Residence
Interior
Appliances
- Appliances included: Disposal,Microwave,Dishwasher
Bedroom
- Level: Fourth
- Area: 144
- Dimensions: 12x12
Bedroom
- Level: Third
- Area: 168
- Dimensions: 14x12
Bedroom
- Level: Fourth
- Area: 156
- Dimensions: 13x12
Bedrooms & Bathrooms
- Bedrooms: 4
- Bathrooms: 3
- Full bathrooms: 3
Heating & Cooling
- Heating features: Natural Gas
- Cooling features: Gas
Interior Area
- Total structure area: 2,650
- Total interior livable area: 2,650 sqft
Other
- Level: Second
- Area: 140
- Dimensions: 14x10
Primary Bedroom
- Level: First
- Area: 255
- Dimensions: 17x15
Property
Details
- Parcel number: 269058
Features
- Stories: 1
Lot
- Lot size: 0.69 Acres
- Features: Build Line Restricted,Cleared,1/2 Up to 1 Acre
Parking
- Total spaces: 2
- Parking features: Attached,Extra Driveway
- Has garage: Yes
- Attached garage spaces: 2
- Covered spaces: 2