

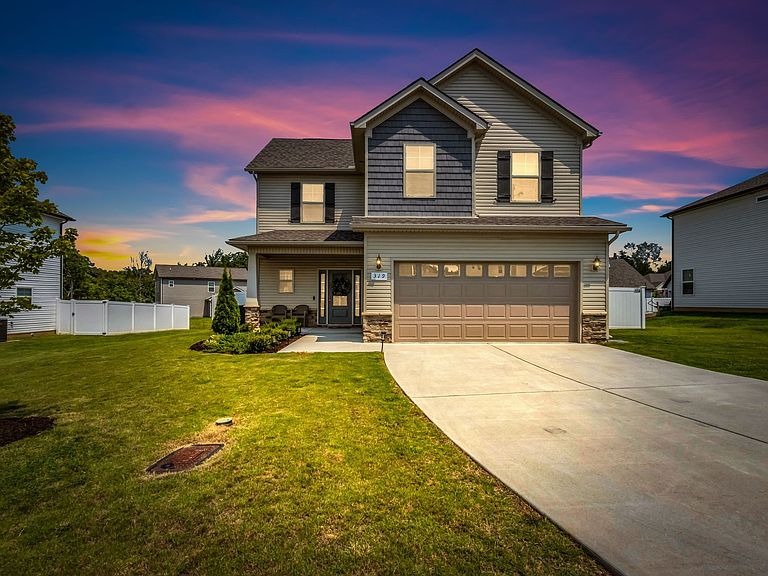


319 Durum St, Shelbyville, TN, 37160
About This Home
Welcome to this beautifully maintained 3-bedroom, 2.5-bath home in the heart of Shelbyville! Just 2 years old, this move-in ready home offers the perfect blend of modern style, comfort, and functionality. The open-concept main level creates a seamless flow between the kitchen, dining, and living areas, making it ideal for everyday living and entertaining. The spacious kitchen features a large island, providing the perfect gathering spot for family and friends while allowing you to stay connected whether you're preparing meals or hosting guests. Thoughtful design and abundant natural light make the living space feel warm, inviting, and functional. Upstairs, you'll find generously sized bedrooms that offer comfort and privacy. The primary suite serves as a relaxing retreat with ample space to unwind after a long day. Every room has been designed with both comfort and practicality in mind, making it easy to settle in and feel right at home. Meticulously cared for and still feeling fresh and modern, this home is ready for its next owners to create lasting memories—from quiet evenings at home to holiday gatherings and everything in between. Conveniently located near schools, shopping, restaurants, and everyday amenities, this Shelbyville gem offers the lifestyle you've been looking for. Don't miss your opportunity to own this like-new home. Schedule your private showing today!
Getting Around
 Car-Dependent
 Very Limited Transit
 Somewhat Bikeable
Schools
Construction
Condition
- Year built: 2024
Materials
- Construction materials: Stone,Vinyl Siding
Type & Style
- Home type: SingleFamily
- Property subType: Single Family Residence,Residential
Interior
Appliances
- Appliances included: Electric Oven,Cooktop,Dishwasher,Microwave,Refrigerator
- Laundry features: Electric Dryer Hookup,Washer Hookup
Basement
- Basement: None
Bedroom1
- Features: Walk-In Closet(s)
- Level: Walk-In Closet(s)
- Area: 224
- Dimensions: 16x14
Bedroom2
- Features: Extra Large Closet
- Level: Extra Large Closet
- Area: 168
- Dimensions: 14x12
Bedroom3
- Features: Extra Large Closet
- Level: Extra Large Closet
- Area: 143
- Dimensions: 13x11
Bedrooms & Bathrooms
- Bedrooms: 3
- Bathrooms: 3
- Full bathrooms: 2
- 1/2 bathrooms: 1
Dining Room
- Features: Combination
- Level: Combination
- Area: 117
- Dimensions: 13x9
Features
- Ceiling Fan(s),Entrance Foyer,Extra Closets,Open Floorplan,Pantry,Walk-In Closet(s),Kitchen Island
- Flooring: Carpet,Laminate
- Finished area above ground: 1,833
Heating & Cooling
- Heating features: Central,Electric
- Cooling features: Central Air,Electric
Interior Area
- Total structure area: 1,833
- Total interior livable area: 1,833 sqft
Kitchen
- Area: 126
- Dimensions: 14x9
Living Room
- Features: Great Room
- Level: Great Room
- Area: 255
- Dimensions: 17x15
Master Bathroom
- Features: Double Vanity
- Level: Double Vanity
Property
Details
- Parcel number: 079K F 01800 000
- Special condition: Standard
Features
- Levels: Two
- Stories: 2
- Patio & porch: Porch,Covered,Patio
- Fencing: Back Yard
Lot
- Lot size: 7,405 sqft
- Lot size dimensions: 75 x 100
Parking
- Total spaces: 2
- Parking features: Garage Faces Front
- Has garage: Yes
- Attached garage spaces: 2
- Covered spaces: 2