
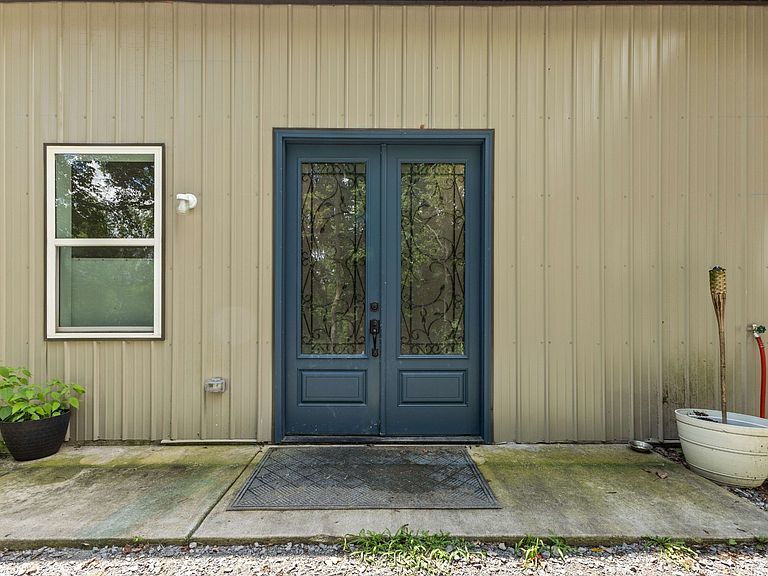
176 S Palmers Chapel Rd, White House, TN, 37188
About This Home
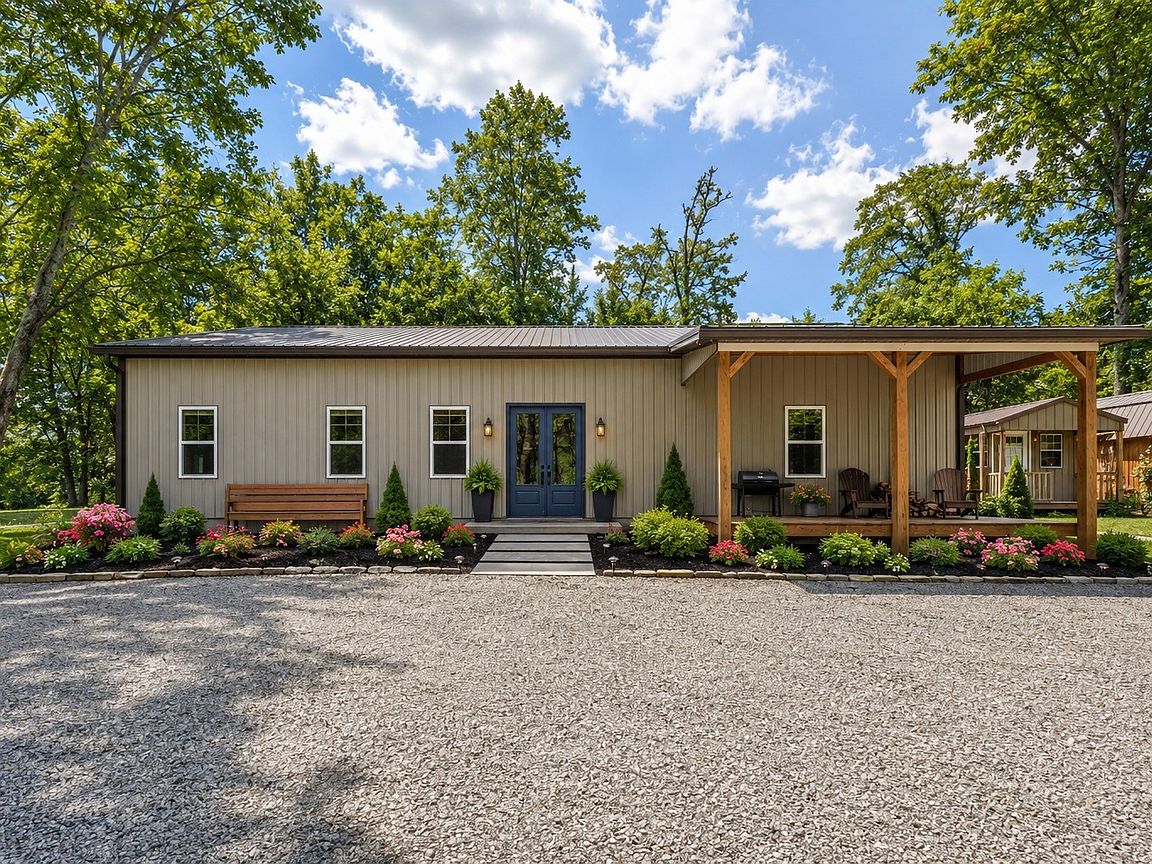
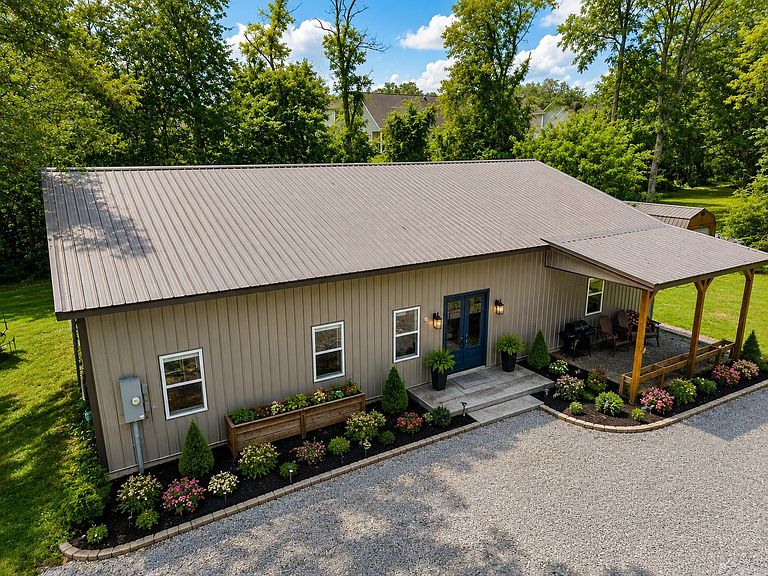
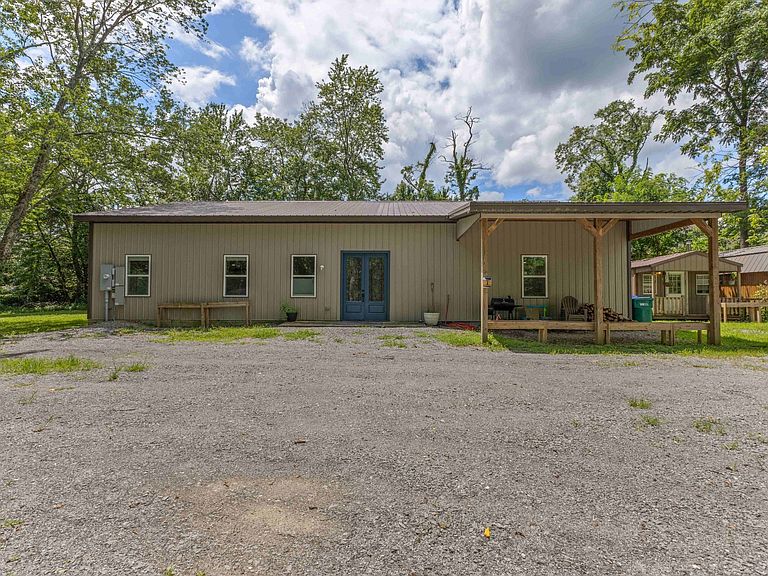
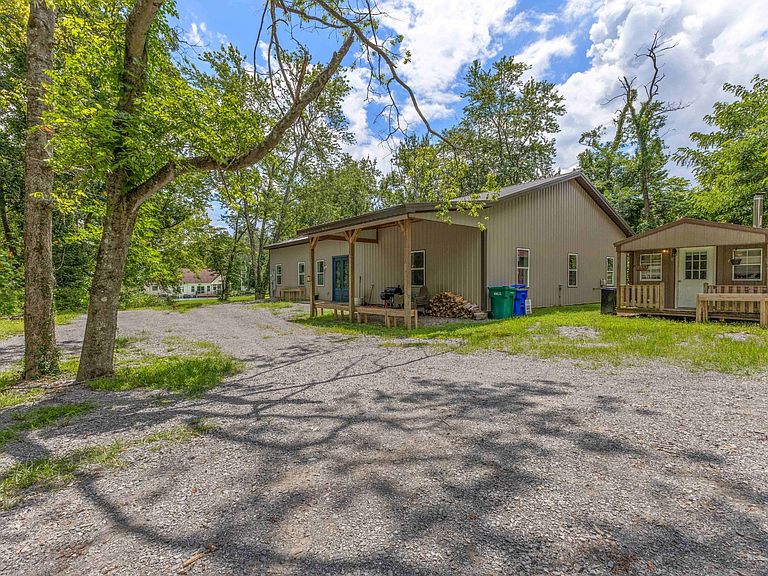
Rare opportunities like this don't come along often! Welcome to 176 S. Palmers Chapel Rd., where this unique 5-bedroom, 2-bath barndominium sits on 5.01 picturesque acres within the White House city limits on city sewer. A long, winding driveway leads to a private retreat featuring a pond, Honey Run Creek, mature woods, and walking trails—offering the perfect blend of peace, privacy, and convenience. The move-in ready home offers 2,650 square feet with an open-concept floor plan, a spacious kitchen with quartz countertops and newer appliances, a freshly finished main living area, an oversized primary suite, and a flexible room ideal for a home office, playroom, or guest space. Additional highlights include dual HVAC units, two water heaters, and endless possibilities for future expansion or customization. Bring your RV, boat, ATV, or classic cars—there's plenty of room for all your vehicles and outdoor toys. Located in the highly sought-after Sumner County School District, you'll enjoy the best of country living just minutes from shopping, restaurants, healthcare, and easy I-65 access for a quick commute to Nashville or Bowling Green. White House is one of Middle Tennessee's fastest-growing communities and offers an outstanding quality of life with miles of scenic Greenway trails, the Municipal Park featuring baseball, softball, football, soccer, tennis, basketball, volleyball, playgrounds, an 18-hole disc golf course, dog park, and nature trails, plus a modern Recreation Center with fitness facilities, indoor walking track, sports programs, and community events throughout the year. If you've been searching for acreage, privacy, and room to grow without sacrificing the conveniences of city living, this truly one-of-a-kind property is a must-see!
Getting Around
 Car-Dependent
 Very Limited Transit
 Somewhat Bikeable
Schools
Construction
Condition
- Year built: 2022
Materials
- Roof: Standing Seam Steel
- Construction materials: Aluminum Siding
Type & Style
- Home type: SingleFamily
- Architectural style: Barndominium
- Property subType: Single Family Residence,Residential
Interior
Appliances
- Appliances included: Electric Oven,Electric Range,Dishwasher,Stainless Steel Appliance(s)
- Laundry features: Electric Dryer Hookup,Washer Hookup
Basement
- Basement: None
Bedroom1
- Features: Full Bath
- Level: Full Bath
- Area: 280
- Dimensions: 14x20
Bedroom2
- Area: 240
- Dimensions: 12x20
Bedroom3
- Features: Bath
- Level: Bath
- Area: 240
- Dimensions: 12x20
Bedroom4
- Area: 195
- Dimensions: 13x15
Bedrooms & Bathrooms
- Bedrooms: 5
- Bathrooms: 2
- Full bathrooms: 2
- Main level bedrooms: 5
Dining Room
- Features: Combination
- Level: Combination
- Area: 240
- Dimensions: 12x20
Features
- Ceiling Fan(s),Extra Closets,High Ceilings,Open Floorplan,Pantry,Walk-In Closet(s),High Speed Internet
- Flooring: Concrete,Tile,Vinyl
- Finished area above ground: 2,650
Heating & Cooling
- Heating features: Central
- Cooling features: Central Air,Electric
Interior Area
- Total structure area: 2,650
- Total interior livable area: 2,650 sqft
Kitchen
- Features: Pantry
- Level: Pantry
- Area: 144
- Dimensions: 12x12
Master Bathroom
- Features: Double Vanity
- Level: Double Vanity
Property
Details
- Parcel number: 096 04001 000
- Special condition: Standard
Features
- Levels: One
- Stories: 1
- Patio & porch: Porch,Covered
- Has view: Yes
- Topography of land: Level,Private,Wooded
Lot
- Lot size: 5.05 Acres
- Features: Level,Private,Wooded
Parking
- Parking features: Driveway
- Has uncovered spaces: Yes
Climate Risk is Financial Risk
Every home has a financial story beyond the listing price. Below, you’ll see the climate risks that could affect this property — and in Bills & Affordability, how those risks may influence repairs, insurance, utilities, and long-term value.
Biggest Threats for This Home
- Tornado

- Cold Wave

- Ice Storm

- Lightning

- Strong Wind

- Winter Weather

How This Home’s Risks Compare
FEMA Declared Disasters Across Tennessee Counties
Understanding the Costs
Financial advisors generally recommend spending no more than 30% of your gross household income on housing costs. In practice, many households stretch to 35% or beyond — especially in high-cost markets.
Estimated Costs Today
| Monthly | Annual | |
|---|---|---|
| Mortgage | $3,134 | $37,608 |
| Home Insurance | $258 | $3,096 |
| Property Taxes | $237 | $2,844 |
| Electricity | $215 | $2,583 |
| Total | $3,844 | $46,128 |
Income You'd Need if You Spent...
How Costs Could Change Over Time
Climate risk is quickly impacting all of the major home ownership costs. Adjust the growth rates and percentage of income spent on housing below to see how your housing costs could change over the next 10 years — and what income you'd need to keep up.
Comparing Against the Market
Price Per Sq Ft
vs Other Active Listings
Avg $/sqft
vs Homes Sold Last Month
Median $/sqft
Current Market Trends
Median Price Per Square Foot
The median price per square foot of homes sold in this area each month. Compare this to this listing's price per square foot to gauge whether the home is priced in line with recent sales.
Historicals for This Listing
Zestimate History ($/sqft)
Price History
| Date | Event | Price |
|---|---|---|
| 2026-08-16 | Listed for sale | $599,900 |
| 2026-08-16 | Listing removed | $599,900 |
| 2026-08-04 | Price change | $599,900 |
| 2026-07-20 | Listed for sale | $619,900 |
| 2025-07-03 | Listing removed | $579,000 |
| 2025-06-26 | Price change | $579,000 |
| 2025-06-06 | Price change | $599,000 |
| 2025-05-30 | Listed for sale | $625,000 |
| 2024-09-08 | Listing removed | $499,000 |
| 2024-08-31 | Price change | $499,000 |
| 2024-08-22 | Price change | $509,000 |
| 2024-08-16 | Listed for sale | $525,000 |
| 2024-03-28 | Listing removed | -- |
| 2024-02-20 | Listed for sale | $774,900 |
| 2024-02-17 | Listing removed | -- |
| 2024-02-12 | Listed for sale | $774,900 |
| 2024-02-11 | Listing removed | -- |
| 2024-01-02 | Listed for sale | $774,900 |
| 2023-12-31 | Listing removed | -- |
| 2023-12-02 | Listed for sale | $774,900 |
| 2023-12-01 | Listing removed | -- |
| 2023-11-05 | Price change | $774,900 |
| 2023-11-01 | Listed for sale | $799,900 |
| 2023-11-01 | Listing removed | -- |
| 2023-10-14 | Listed for sale | $799,900 |
 View on Zillow