


34 Old County Road, Rockport, ME, 04856
About This Home
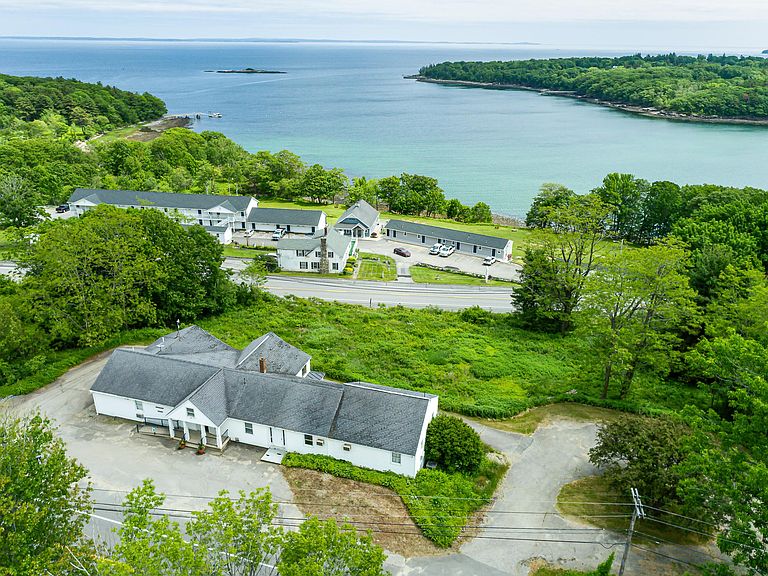
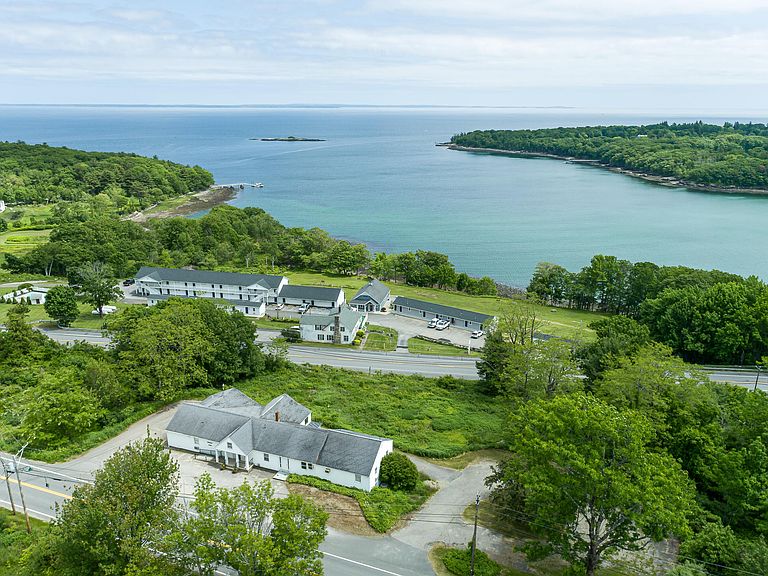
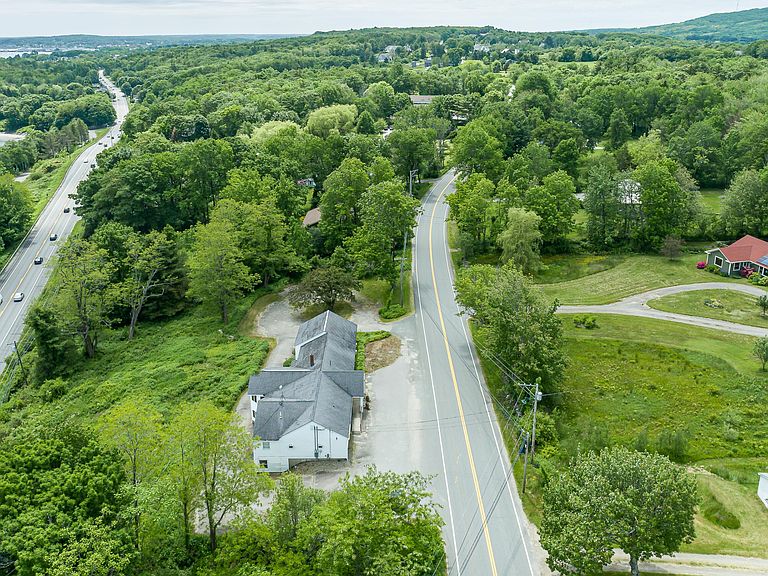
Experience the rare opportunity to own a distinguished Mid-coast property where sweeping Penobscot Bay vistas meet exceptional versatility and long-term potential. Wake to sunlight dancing across the water and end each day with unforgettable sunsets over the open bay--a setting of true coastal distinction, rarely available at this value. Set on 1.5 well-positioned acres with prominent frontage on both Route 1 and Old County Road, the property offers outstanding visibility, accessibility, and presence. The existing 4,589 sq ft structure features a flexible layout of private offices and expansive common areas, providing a strong foundation for transformation. Envision a refined coastal residence, a multi-family retreat, or a dynamic owner-occupied rental with income-producing potential. The scale and configuration also support Airbnb or short-term rental use, allowing for multiple revenue streams while maintaining private living space. Whether you're seeking a full-time residence with supplemental income or a dual-purpose investment property, the flexibility here is exceptional. Residential zoning further enhances the opportunity, allowing for a seamless conversion into a coastal home, where expansive windows frame panoramic water views and sea breezes flow throughout. A highly regarded local school district adds to the appeal for year-round living. Just minutes from the cultural and dining destinations of Rockport, Camden, and Rockland, this property balances coastal serenity with everyday convenience. Rarely does a property combine setting, scale, and versatility so effectively. A compelling opportunity to create something truly special on the shores of Penobscot Bay.
Getting Around
 Car-Dependent
 Very Limited Transit
 Somewhat Bikeable
Schools
Construction
Condition
- Year built: 1948
Materials
- Roof: Metal,Shingle
- Construction materials: Wood Frame,Vinyl Siding
Type & Style
- Home type: SingleFamily
- Architectural style: Other
- Property subType: Single Family Residence
Interior
Basement
- Has basement: Yes
- Basement: Interior Entry,Walk-Out Access,Daylight,Finished,Partial,Unfinished
Bedrooms & Bathrooms
- Bathrooms: 4
- Full bathrooms: 1
- 1/2 bathrooms: 3
Features
- Flooring: Carpet,Concrete,Vinyl
- Finished area below ground: 1,131
- Finished area above ground: 3,458
Heating & Cooling
- Heating features: Forced Air
- Cooling features: Central Air,Wall Unit(s),Window Unit(s)
Interior Area
- Total structure area: 4,589
- Total interior livable area: 4,589 sqft
Office
- Level: First
Office
- Level: First
Office
- Level: Basement
Office
- Level: Basement
Office
- Level: Basement
Office
- Level: Basement
Other
- Level: First
Other
- Level: First
Other
- Level: First
Other
- Level: First
Other
- Level: First
Other
- Level: First
Other
- Level: First
Other
- Level: First
Other
- Level: First
Other
- Level: First
Other
- Level: First
Other
- Level: First
Other
- Level: First
Other
- Level: First
Property
Accessibility
- Accessibility features: Level Entry
Details
- Zoning: 907
Features
- Has view: Yes
- View description: Scenic
- Waterbody name: Penobscot Bay
Lot
- Lot size: 1.51 Acres
- Features: Near Country Club,Near Golf Course,Near Public Beach,Near Shopping,Near Town,Level,Open Lot,Other,Rolling Slope
Parking
- Parking features: Paved,11 - 20 Spaces