




1180 Pinnacle Drive, Boone, NC, 28607
About This Home
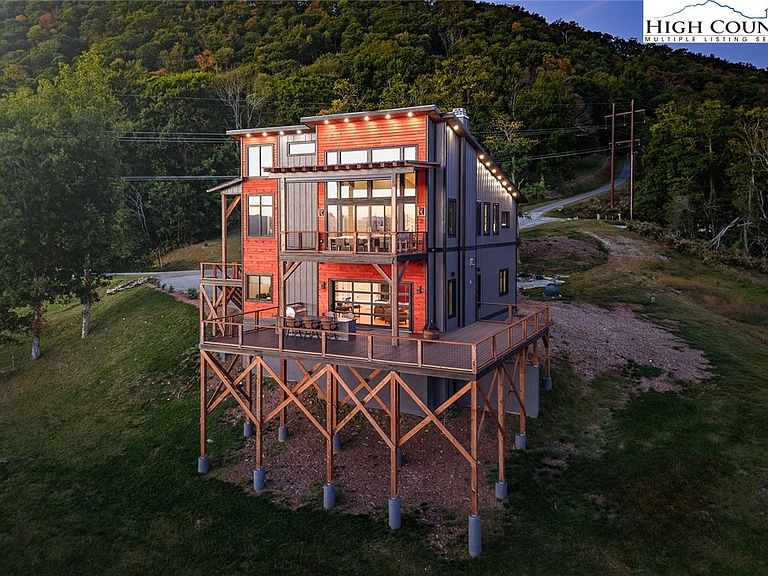
Experience mountain luxury at its finest in this stunning moder mountain home, showcasing million-dollar views that stretch 270 degrees, from the mountains of Tennessee to the charming town of Boone below. The main level offers an open-concept design, providing you a space that works for both entertaining and everyday living. The expansive chef’s kitchen flows seamlessly into an elegant dining area and a spacious yet inviting living room. Step through the glass doors to a spectacular outdoor living space complete with a glass fire table and retractable electric shade, creating a haven for enjoying breathtaking sunsets year-round. Also on the main level is a stylish office featuring a ladder-accessed loft, a unique and inspiring bonus space. Down the skylight-lit hallway, you’ll find a powder room, a generous laundry room with a jetted sink and a luxurious primary suite. The suite includes a custom walk-in closet and a spa-like bath with heated floors, a deep soaking tub, water closet and a multijet shower. Every room on this level is bathed in natural light and designed to capture sweeping views, from the twinkling lights of Boone to the majestic peaks of Grandfather, Sugar and Beech mountains. The lower level is made for entertaining, featuring a spacious open living area with a reclaimed wood bar, elegant fireplace and distinctive roll-up door that opens to a massive deck. This outdoor oasis includes an outdoor kitchen and dining area, designed for unforgettable gatherings. Two guest bedrooms (one with en-suite bath), an additional full bath and an oversized two-car garage with EV charging station complete this level. Set on 1.37 rolling acres, the property also includes a picnic and fire pit area, where you can savor the cool mountain air and spectacular views, including a front-row look at Kidd Brewer Stadium. Whether you’re an App State fan or simply seeking a one-in-a-million luxury mountain home, this property delivers unmatched comfort, style, and scenery. Please note discrepancy in tax record measurements and professional measurements. Seller purchased home as new construction.
Getting Around
 Car-Dependent
 Very Limited Transit
 Not Bike Friendly
Schools
Construction
Condition
- Year built: 2023
Materials
- Roof: Metal
- Construction materials: Wood Siding,Wood Frame
Type & Style
- Home type: SingleFamily
- Architectural style: Contemporary,Mountain
- Property subType: Single Family Residence
Interior
Appliances
- Appliances included: Built-In Oven,Convection Oven,Double Oven,Dryer,Dishwasher,Exhaust Fan,Electric Water Heater,Gas Cooktop,Disposal,Gas Range,Microwave Hood Fan,Microwave,Refrigerator,Tankless Water Heater,Washer
- Laundry features: Main Level
Basement
- Basement: Crawl Space
Bedrooms & Bathrooms
- Bedrooms: 3
- Bathrooms: 4
- Full bathrooms: 3
- 1/2 bathrooms: 1
Features
- Wet Bar,Carbon Monoxide Detector,Sound System,Skylights,Vaulted Ceiling(s),Wired for Sound,Window Treatments
- Window features: Casement Window(s),Skylight(s),Window Treatments
- Number of fireplaces: 2
- Fireplace features: Two,Factory Built,Gas,Stone,Vented,Wood Burning,Propane
- Fireplace: Yes
- Attic: None
- Finished area below ground: 0
- Finished area above ground: 3,624
Heating & Cooling
- Heating features: Electric,Forced Air,Fireplace(s),Heat Pump,Propane,Zoned
- Cooling features: Central Air,1 Unit
Interior Area
- Total structure area: 3,809
- Total interior livable area: 3,624 sqft
Property
Details
- Parcel number: 2901535166000
- Zoning description: R1
Features
- Levels: Two
- Stories: 2
- Exterior features: Fire Pit,Gravel Driveway
- Has view: Yes
- View description: Long Range,Mountain(s),Residential,Southern Exposure
Lot
- Lot size: 1.37 Acres
Parking
- Total spaces: 2
- Parking features: Driveway,Garage,Two Car Garage,Gravel,Oversized,Private
- Has garage: Yes
- Attached garage spaces: 2
- Covered spaces: 2
- Has uncovered spaces: Yes
Climate Risk is Financial Risk
Every home has a financial story beyond the listing price. Below, you’ll see the climate risks that could affect this property — and in Bills & Affordability, how those risks may influence repairs, insurance, utilities, and long-term value.
Biggest Threats for This Home
- Cold Wave

- Inland Flooding

- Ice Storm

- Landslide

- Lightning

- Strong Wind

- Tornado

- Winter Weather

- Drought

How This Home’s Risks Compare
FEMA Declared Disasters in Watauga County and North Carolina
Understanding the Costs
Financial advisors generally recommend spending no more than 30% of your gross household income on housing costs. In practice, many households stretch to 35% or beyond — especially in high-cost markets.
Estimated Costs Today
| Monthly | Annual | |
|---|---|---|
| Mortgage | $14,916 | $178,992 |
| Home Insurance * | $738 | $8,856 |
| Property Taxes | $811 | $9,732 |
| Electricity | $337 | $4,050 |
| Total | $16,802 | $201,624 |
Income You'd Need if You Spent...
North Carolina FAIR Plan Programs


How Costs Could Change Over Time
Climate risk is quickly impacting all of the major home ownership costs. Adjust the growth rates and percentage of income spent on housing below to see how your housing costs could change over the next 10 years — and what income you'd need to keep up.
Comparing Against the Market
Price Per Sq Ft
vs Other Active Listings
Avg $/sqft
vs Homes Sold Last Month
Median $/sqft
Current Market Trends
Median Price Per Square Foot
The median price per square foot of homes sold in this area each month. Compare this to this listing's price per square foot to gauge whether the home is priced in line with recent sales.
Historicals for This Listing
Zestimate History ($/sqft)
Price History
| Date | Event | Price |
|---|---|---|
| 2025-12-03 | Listed for sale | $3,250,000 |
| 2025-10-28 | Listing removed | $3,250,000 |
| 2025-10-17 | Listed for sale | $3,250,000 |
| 2023-11-15 | Sold | $2,250,000 |
| 2023-10-13 | Pending sale | $2,350,000 |
| 2023-10-06 | Listed for sale | $2,350,000 |
 View on Zillow