

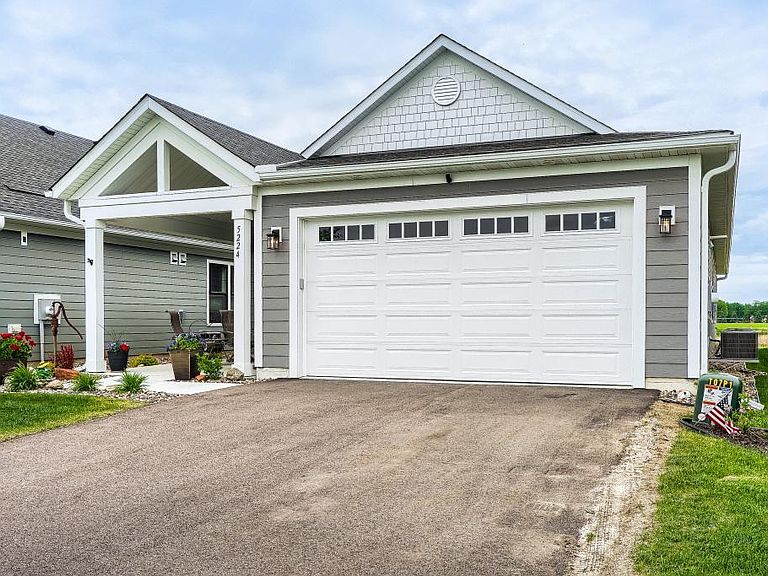
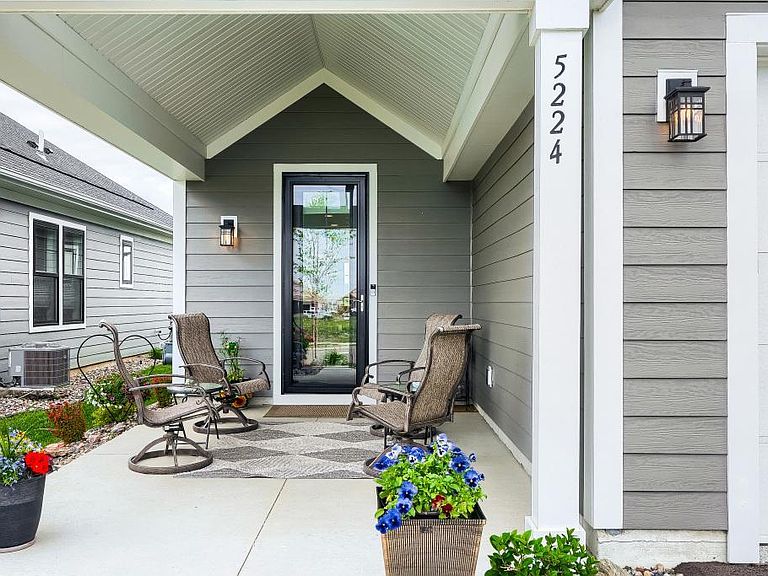


5224 217th St W, Farmington, MN, 55024
About This Home
Welcome to this beautiful home situated on a quiet lot over looking the DNR protected land and the South Creek trout stream. This property is located in the highly popular and sought after Vita Attiva neighborhood, the ONLY 55+ resort style patio home community in the southern Metro. This home boasts impressive upgrades and amenities including, a huge gourmet kitchen with quartz counter tops, in floor heating throughout the entire home and the garage, upgraded LVP flooring throughout, custom finish on garage interior, large laundry room with extra cabinets and front loading washer and dryer, custom tile work in kitchen and master bath, upgraded pendant lights, loads of counter top & cabinet space, stainless steel appliance package, Anderson windows and doors throughout, custom ceiling fans in each room, a sleek and inviting gas burning fireplace, custom cabinetry in living room, Lanai doors leading to the private back patio, a huge owners' suite with dual walk-in closets and spacious master bath, 2 additional bedrooms, 3 total baths, a spacious 2 car garage and situated on one of the rare and desirable Creekside lots. With over $140,000 in upgrades and lot premium, this home could not be rebuilt for the price. The neighborhood itself offers a 55 and better community with access to the 5,000 sq. ft. clubhouse, walking paths, bike paths, pickleball courts, bocci ball courts, tennis quartz, in ground heated pool and so much more. If you or a loved one has been searching for a community like this, look no further. Make a plan to visit this listing today and get ready to call this house your new home.
Getting Around
 Car-Dependent
 Very Limited Transit
 Somewhat Bikeable
Schools
Construction
Condition
- Year built: 2023
Materials
- Roof: Age 8 Years or Less,Architectural Shingle,Asphalt
Type & Style
- Home type: SingleFamily
- Property subType: Single Family
Interior
Appliances
- Appliances included: Air-To-Air Exchanger,Dishwasher,Disposal,Dryer,Electric Water Heater,Microwave,Range,Refrigerator,Stainless Steel Appliance(s),Washer
- Laundry features: Laundry Room,Main Level,Sink
Basement
- Basement: None
Bedroom
- Level: Main
- Area: 195
- Dimensions: 15x13
Bedroom2
- Level: Main
- Area: 165
- Dimensions: 15x11
Bedroom3
- Level: Main
- Area: 132
- Dimensions: 12x11
Bedrooms & Bathrooms
- Bedrooms: 3
- Bathrooms: 3
- Full bathrooms: 2
- 1/2 bathrooms: 1
Dining Room
- Level: Main
- Area: 156
- Dimensions: 13x12
Features
- Number of fireplaces: 1
- Fireplace features: Gas,Living Room
- Fireplace: Yes
- Finished area below ground: 0
- Finished area above ground: 1,831
Foyer
- Level: Main
- Area: 48
- Dimensions: 8x6
Heating & Cooling
- Heating features: Forced Air
- Cooling features: Central Air
Interior Area
- Total structure area: 1,831
- Total interior livable area: 1,831 sqft
Kitchen
- Level: Main
- Area: 240
- Dimensions: 16x15
Laundry
- Level: Main
Living Room
- Level: Main
- Area: 240
- Dimensions: 16x15
Mud Room
- Level: Main
- Area: 54
- Dimensions: 9x6
Patio
- Level: Main
- Area: 160
- Dimensions: 16x10
Porch
- Level: Main
- Area: 176
- Dimensions: 16x11
Property
Accessibility
- Accessibility features: No Stairs External,No Stairs Internal
Details
- Parcel number: 148290004070
- Zoning description: Residential-Single Family
- Foundation area: 1831
Features
- Levels: One
- Stories: 1
- Pool features: Shared
- Patio & porch: Covered,Front Porch
Lot
- Lot size: 5,357 sqft
- Features: Property Adjoins Public Land,Tree Coverage - Light
- Lot size dimensions: 42 x 128
Parking
- Total spaces: 2
- Parking features: Attached,Insulated Garage
- Has garage: Yes
- Attached garage spaces: 2
- Covered spaces: 2