

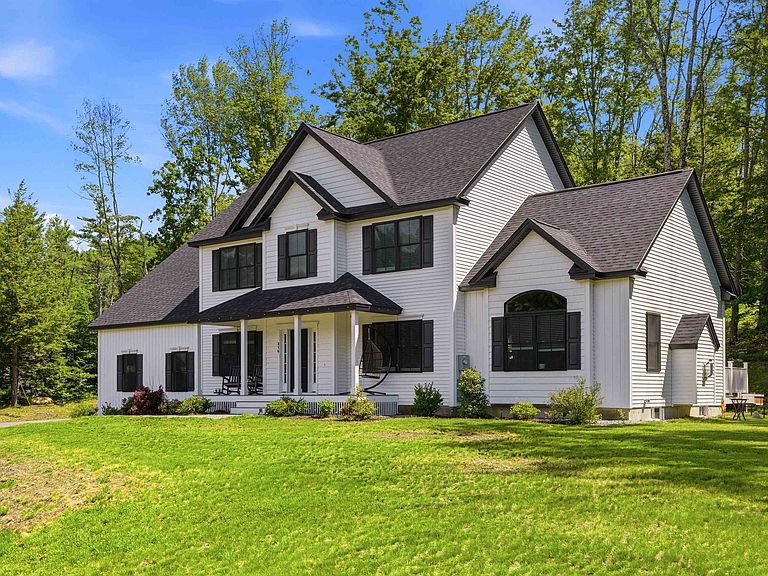


316 Montelona Road, Goffstown, NH, 03045
About This Home
Welcome to this exceptional move-in ready home, built in 2023 and thoughtfully designed to offer the perfect combination of luxury, comfort, and functionality with modern and craftsman interior finishings. With four spacious bedrooms, two and a half bathrooms, and a versatile first-floor office that can easily serve as a bedroom, this home is ideal for today's flexible lifestyle. The open-concept floor plan is filled with natural light and showcases a living room with a soaring cathedral ceiling and a cozy gas-burning fireplace, creating a warm and inviting living space. The beautifully appointed kitchen is the heart of the home, featuring a large center island, modern finishes, abundant cabinetry, and generous counter space for cooking and entertaining. Hardwood flooring extends throughout the majority of the first floor, adding timeless elegance. In addition to the open living area, you'll find a formal dining room perfect for hosting holiday gatherings and special occasions, along with a separate formal living room that offers additional space for relaxing or entertaining guests. Upstairs, the spacious bedrooms provide comfort for family and visitors, including a private primary suite with a walk-in closet. Completing this impressive property is a three-car garage, offering plenty of room for vehicles, storage, and hobbies. This nearly new home is truly turnkey and ready for you to enjoy from day one.
Getting Around
 Car-Dependent
 Very Limited Transit
 Not Bike Friendly
Schools
Construction
Condition
- Year built: 2023
Materials
- Foundation: Concrete
- Roof: Asphalt Shingle
- Construction materials: Wood Frame
Type & Style
- Home type: SingleFamily
- Architectural style: Colonial
- Property subType: Single Family Residence
Interior
Basement
- Has basement: Yes
- Basement: Bulkhead,Concrete,Interior Stairs,Storage Space,Unfinished,Interior Entry
Bedrooms & Bathrooms
- Bedrooms: 4
- Bathrooms: 3
- Full bathrooms: 1
- 3/4 bathrooms: 1
- 1/2 bathrooms: 1
Features
- Finished area below ground: 0
- Finished area above ground: 2,480
Heating & Cooling
- Heating features: Forced Air
- Cooling features: Central Air
Interior Area
- Total structure area: 3,912
- Total interior livable area: 2,480 sqft
Property
Details
- Parcel number: GOFFM12B10L2
- Zoning description: A
Features
- Levels: Two
- Stories: 2
Lot
- Lot size: 5.09 Acres
- Features: Landscaped,Rolling Slope
Parking
- Total spaces: 3
- Parking features: Paved
- Has garage: Yes
- Attached garage spaces: 3
- Covered spaces: 3