

1002 W Fox Ave, Santaquin, UT, 84655
About This Home
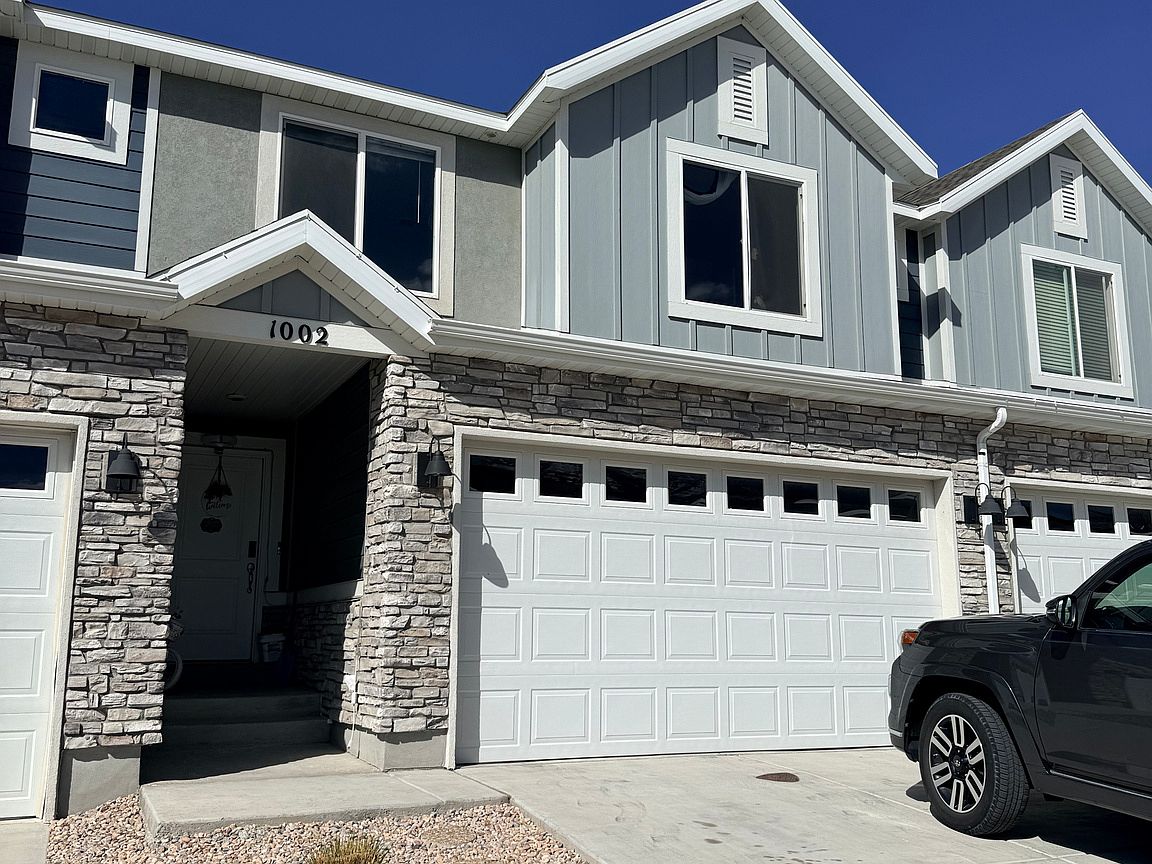
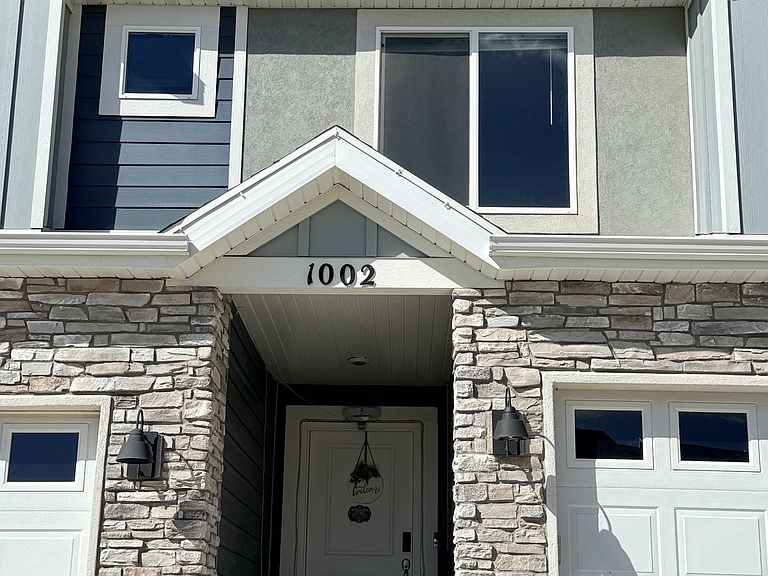
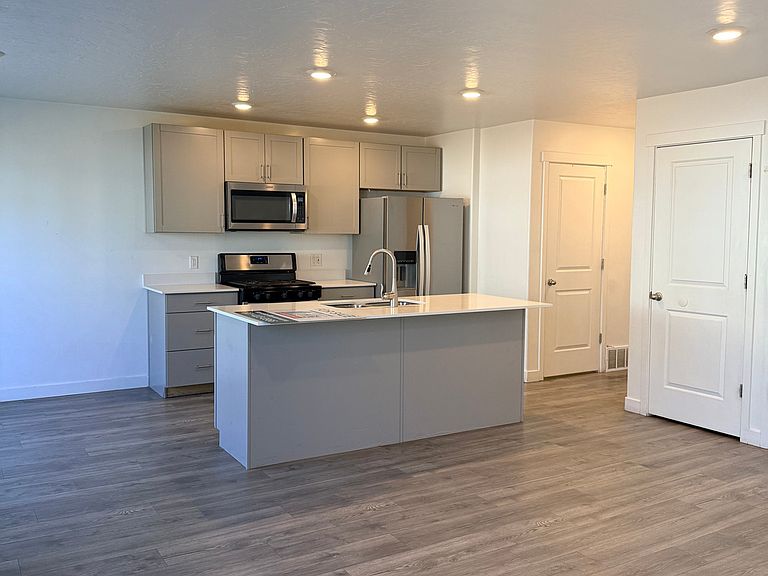
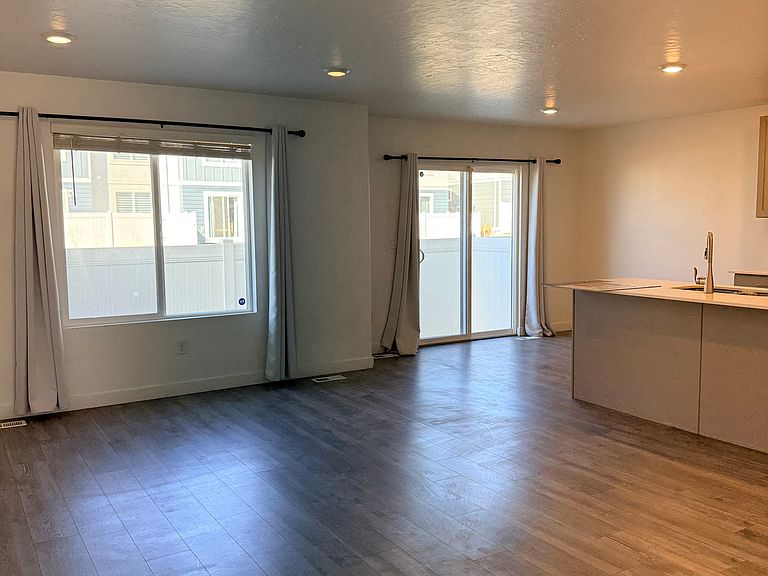
Welcome to this beautifully built 2021 townhouse in the growing community of Santaquin, Utah-offering the perfect blend of modern design, space, and versatility. With 5 spacious bedrooms and 4 full bathrooms, including a fully finished basement, this home is ideal homeowners. The open-concept main level features a bright and inviting family room that flows seamlessly into the kitchen, creating a functional space for entertaining and everyday living. Large windows bring in abundant natural light while showcasing stunning mountain views-one of Santaquin's most sought-after features. The fully finished basement expands the living area, offering additional bedrooms and bathrooms perfect for tenants, guests, or multi-generational living. This flexible layout allows for multiple living arrangements and income opportunities. Additional highlights include a 2-car attached garage.
Getting Around
 Car-Dependent
 Very Limited Transit
 Somewhat Bikeable
Schools
Construction
Condition
- Property condition: Blt./Standing
- Year built: 2021
Materials
- Roof: Asphalt
- Construction materials: Stone,Stucco,Cement Siding
Type & Style
- Home type: Townhouse
- Property subType: Townhouse
Interior
Appliances
- Appliances included: Trash Compactor,Range Hood,Refrigerator,Disposal,Built-In Range
- Laundry features: Electric Dryer Hookup
Basement
- Has basement: Yes
- Basement: Full
Bedrooms & Bathrooms
- Bedrooms: 5
- Bathrooms: 4
- Full bathrooms: 2
- 3/4 bathrooms: 1
- 1/2 bathrooms: 1
- Partial bathrooms: 1
- Main level bedrooms: 1
Features
- Door features: Sliding Doors
- Window features: Blinds,Drapes,Double Pane Windows
- Flooring: Carpet,Laminate,Vinyl
- Finished area below ground: 632
- Finished area above ground: 1,615
Heating & Cooling
- Heating features: Central
- Cooling features: Central Air
Interior Area
- Total structure area: 2,247
- Total interior livable area: 2,247 sqft
Property
Details
- Parcel number: 667850081
- Exclusions: Dryer,Washer
Features
- Stories: 3
- Private pool: Yes
- Pool features: Gunite,Association
- Patio & porch: Patio,Open Patio
- Has view: Yes
- View description: Mountain(s)
- Topography of land: Terrain
Lot
- Lot size: 1,306 sqft
- Features: Sprinkler: Auto-Full
- Lot size dimensions: 0.0 x 0.0 x 0.0
Parking
- Total spaces: 4
- Parking features: Garage - Attached
- Has garage: Yes
- Attached garage spaces: 2
- Covered spaces: 2
- Uncovered spaces: 2