

6 Coogan Ct, Morris Plains, NJ, 07950
About This Home
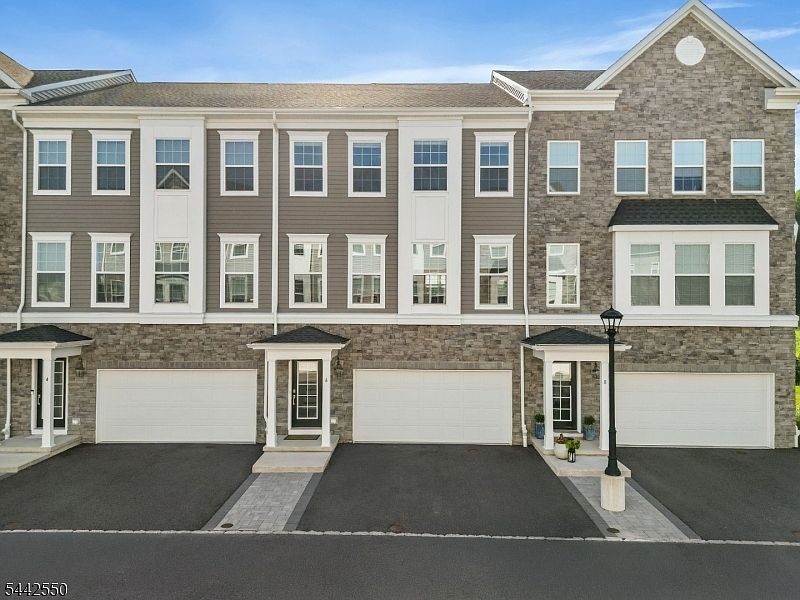
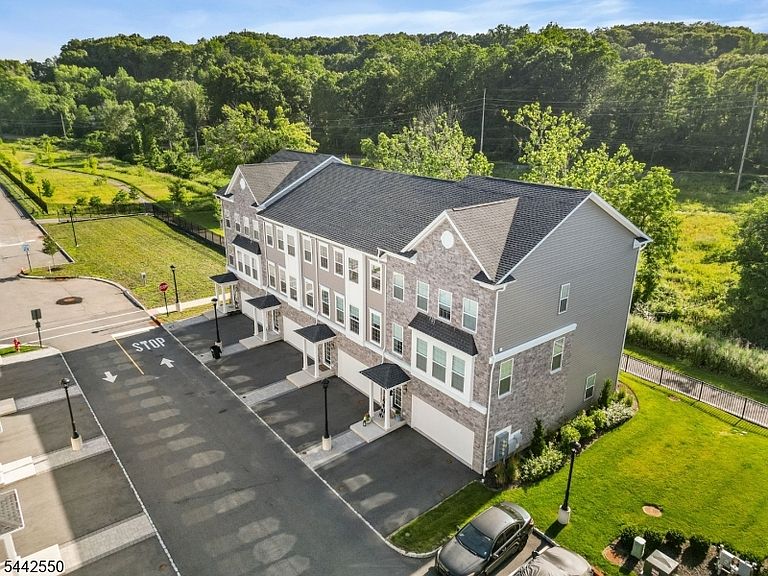
Step into this stunning 2023 built luxury townhome at The Collection at Morris Plains bult by Lennar. This spacious three-level home features 3 bedrooms, 3.5 bathrooms, an open-concept layout, a gourmet kitchen with a large quartz island, shaker style cabinets, stainless steel appliances, and hardwood floors throughout the main living area. Additional highlights include a versatile first-floor recreation room with a full bath, a luxurious primary suite with a spacious closet, second-floor office nook, convenient third-floor laundry, and a two-car garage. Great schools !!!Enjoy scenic walking paths and a peaceful babbling brook, all while being just minutes from the Morristown Train Station, shopping, dining, and major highways for an easy commute to New York City.
Getting Around
 Car-Dependent
 Very Limited Transit
 Somewhat Bikeable
Schools
Construction
Condition
- Year built: 2023
Materials
- Roof: Asphalt Shingle
- Construction materials: Stone,Vinyl Siding
Type & Style
- Home type: Townhouse
- Property subType: Townhouse
Interior
Appliances
- Appliances included: Dishwasher,Dryer,Range/Oven-Gas,Refrigerator,Washer,Gas Water Heater
- Laundry features: Level 3
Basement
- Basement: None
Bedroom1
- Level: Third
- Area: 182
Bedroom2
- Level: Third
- Area: 120
Bedrooms & Bathrooms
- Bedrooms: 3
- Bathrooms: 4
- Full bathrooms: 3
- 1/2 bathrooms: 1
Dining Room
- Level: Second
- Area: 190
Features
- Rec Room
- Window features: Thermal Windows/Doors
- Flooring: Wood
- Common walls with other units/homes: 2+ Common Walls
Heating & Cooling
- Heating features: Forced Air,Zoned,Natural Gas
- Cooling features: Central Air
Interior Area
- Total structure area: 2,441
- Total interior livable area: 2,441 sqft
Kitchen
- Features: Kitchen Island,Eat-in Kitchen,Separate Dining Area
Living Room
- Level: Second
- Area: 238
Property
Details
- Parcel number: 2323001210000000010001C2203
- Attached to another structure: Yes
Features
- Levels: Multi Floor Unit
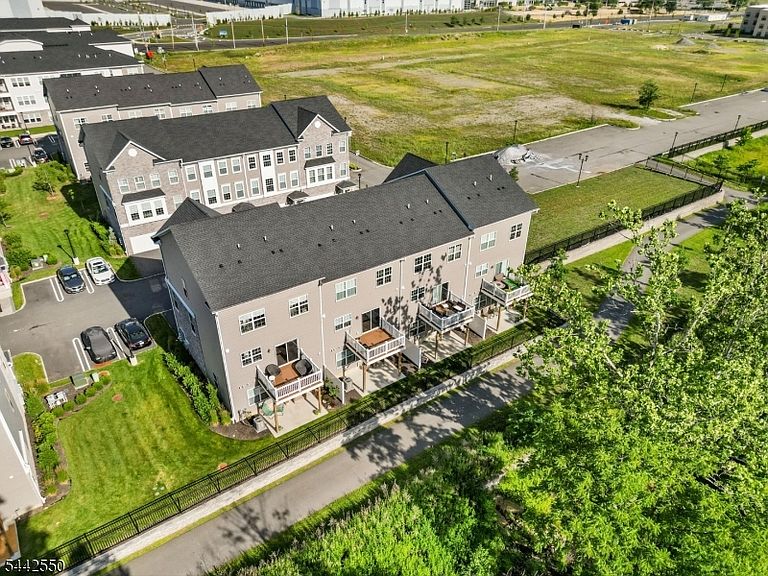
- Patio & porch: Deck,Patio
- Exterior features: Curbs,Sidewalk,Underground Lawn Sprinkler
- Fencing: Metal Fence
Lot
- Lot size dimensions: CONDO LOT
Parking
- Total spaces: 2
- Parking features: 2 Car Width,Attached Garage,Finished Garage,Garage Door Opener
- Has garage: Yes
- Attached garage spaces: 2
- Covered spaces: 2
- Uncovered spaces: 2