



532 River Bend Ct, Mason City, IA, 50401
About This Home
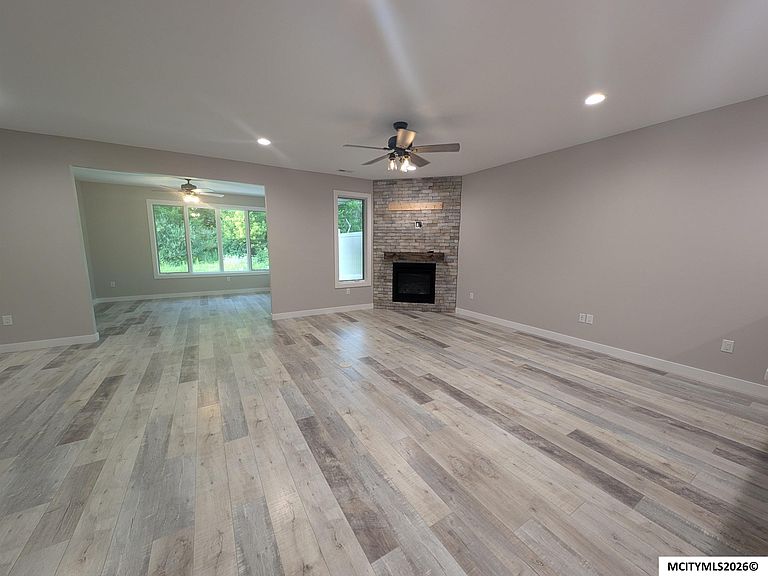
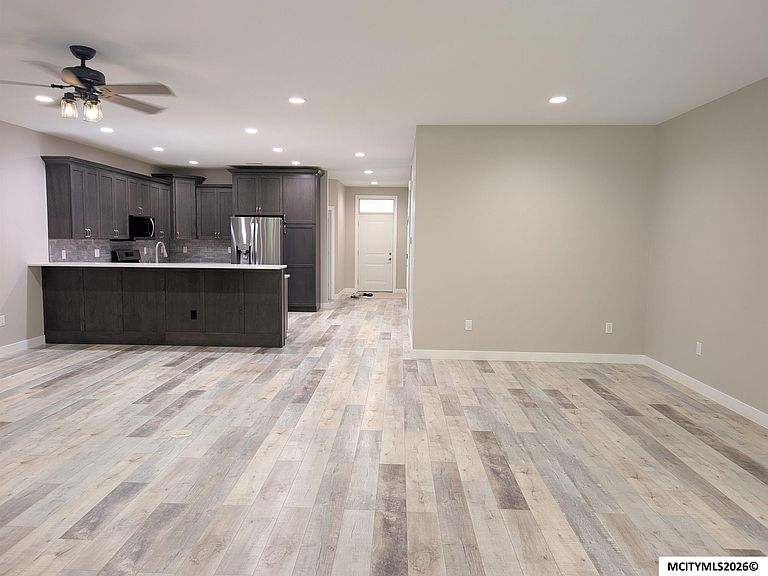
Welcome to this exceptional new listing — a beautifully crafted 3-bedroom, 1.75-bath townhouse offering 1,912 square feet of single-level living at its finest. Every detail speaks to superior quality of build, from the gorgeous kitchen with high-end finishes and included appliances to the inviting gas fireplace. The sun-drenched sunroom, wrapped in windows, opens to a private patio perfect for relaxing. The spacious primary bedroom features dual closets, while additional bedrooms boast generous double closets. A well-appointed laundry room with built-in cabinets adds everyday convenience. No steps — everything flows effortlessly on one floor. Nestled near Evans Preserve and East Park, this rare find blends craftsmanship with a nature-rich lifestyle. Schedule your showing today!
Getting Around
 Car-Dependent
 Minimal Transit
 Somewhat Bikeable
Schools
Construction
Condition
- Year built: 2023
Materials
- Foundation: Slab
- Roof: Asphalt,Composition
- Construction materials: Concrete Board,Stone,Attic Insulation,Sidewall Insulation
Type & Style
- Home type: Townhouse
- Architectural style: Ranch
- Property subType: Townhouse
Interior
Appliances
- Appliances included: Dishwasher,Gas Range,Microwave,Pantry,Refrigerator,Water Softener Owned
Basement
- Basement: Slab
Bedroom1
- Level: Main
- Area: 238
Bedroom2
- Level: Main
- Area: 132
Bedroom3
- Level: Main
- Area: 130
Bedrooms & Bathrooms
- Bedrooms: 3
- Bathrooms: 2
- Main level bathrooms: 2
- Main level bedrooms: 3
Dining Room
- Features: LR/DR Combo,Snack Bar
Family Room
- Level: Main
- Area: 168
Features
- Ceiling Fan(s),Walk-In Closet(s)
- Window features: Thermal
- Flooring: Ceramic Tile,Carpet,Laminate
- Number of fireplaces: 1
- Fireplace features: One,Gas Log
- Fireplace: Yes
Heating & Cooling
- Heating features: Forced Air,Natural Gas
- Cooling features: Central Air
Interior Area
- Total structure area: 1,912
- Total interior livable area: 1,912 sqft
Kitchen
- Level: Main
- Area: 256
Living Room
- Level: Main
- Area: 408
Master Bathroom
- Features: Master Bath,Master Bath Shower
Property
Details
- Parcel number: 070237703400
- Zoning description: RT/TWO FAMILY
Features
- Patio & porch: Patio
- Exterior features: Sprinkler System
Lot
- Features: Cul-De-Sac
Parking
- Total spaces: 2
- Parking features: Attached,Garage Door Opener,Concrete
- Has garage: Yes
- Attached garage spaces: 2
- Covered spaces: 2