


1315 N MULE DEER Trail, Wickenburg, AZ, 85390
About This Home
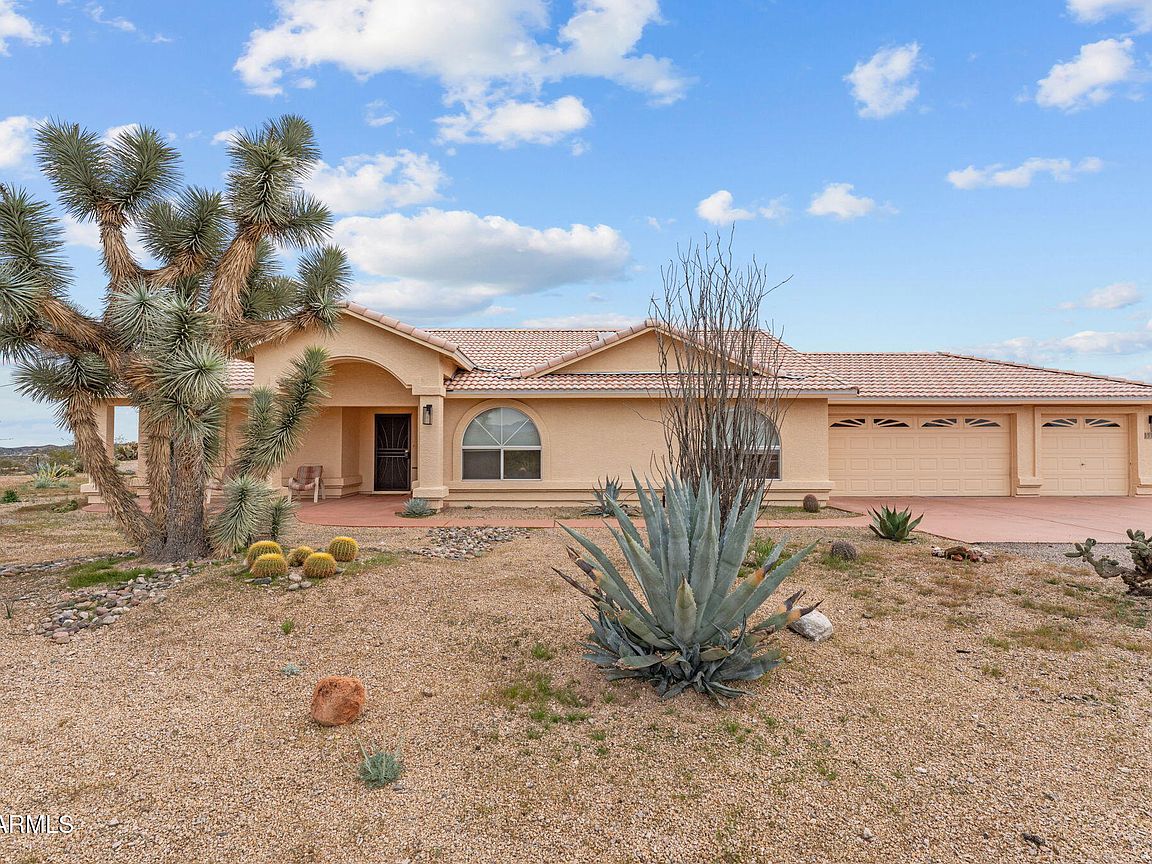
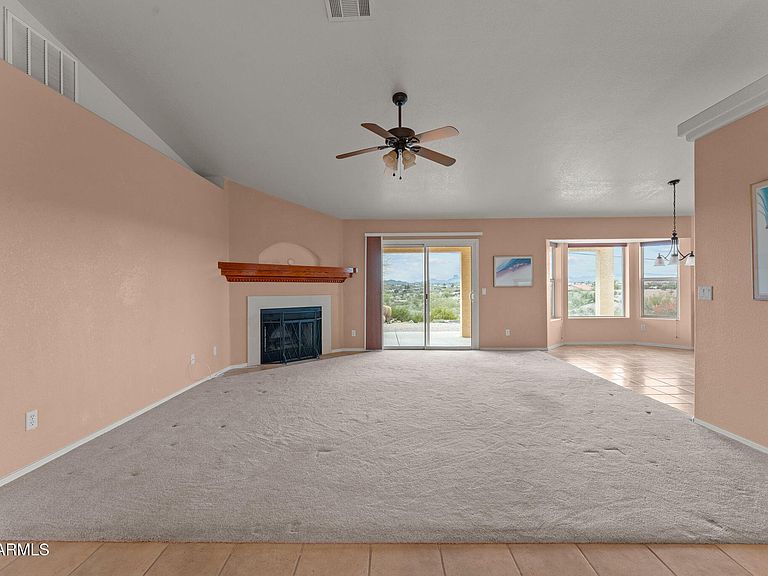
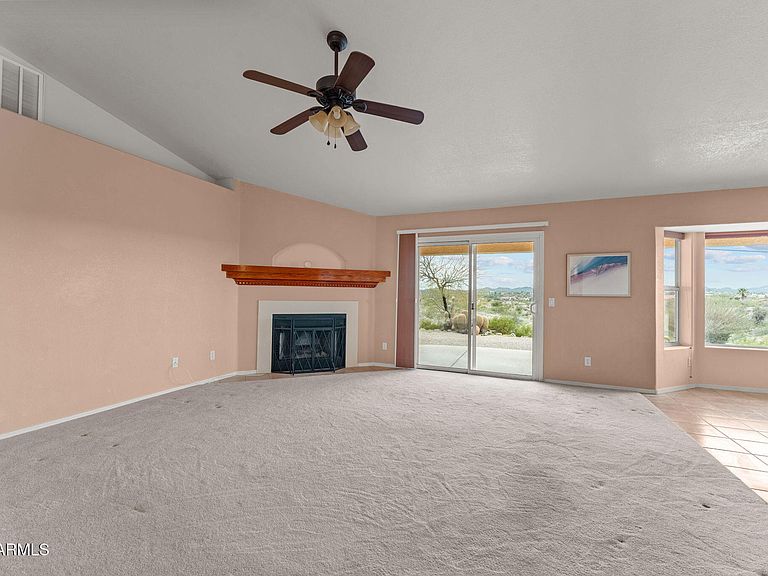
Set on just under two hilltop acres, this private desert retreat captures breathtaking 360-degree views that truly set it apart. Take in panoramic scenery of the Bradshaw and Weaver Mountains to the north and east, along with stunning Vulture Mountain views to the south. From this elevated vantage point, the sunsets are simply unforgettable. The thoughtfully designed 3-bedroom, 2-bath home features a desirable split floor plan, with the primary suite privately situated on one side and guest bedrooms on the opposite wing. A spacious great room anchors the home, enhanced by large windows and glass doors that open to covered patios at both the front and rear--creating seamless indoor-outdoor living ideal for Arizona evenings.Recent upgrades add tremendous value and peace of mind, including a new roof, new HVAC system, and fresh interior paint, making this home move-in ready. Inside, you'll also find generous closet space, a walk-in pantry, dedicated laundry room, and abundant storage throughout. The oversized three-car garage offers plenty of room for vehicles, toys, and equipment, plus additional space for RV parking. Tucked just behind the home is a charming octagon-style shed complete with tile flooring and French glass doors--perfect for an outdoor kitchen, creative studio, hobby shop, or private retreat space. With peace, privacy, spectacular views, modern updates, and even space for a small horse setup, this hilltop property delivers the best of relaxed desert living.
Getting Around
 Car-Dependent
 Very Limited Transit
 Somewhat Bikeable
Schools
Construction
Condition
- Year built: 1994
Materials
- Roof: Tile
- Construction materials: Stucco,Wood Frame
Type & Style
- Home type: SingleFamily
- Property subType: Single Family Residence
Interior
Appliances
- Appliances included: Dryer,Washer,Refrigerator,Dishwasher,Disposal
- Laundry features: Inside
Bedrooms & Bathrooms
- Bedrooms: 3
- Bathrooms: 2
- Full bathrooms: 2
Features
- Pantry,High Speed Internet,Breakfast Bar,No Interior Steps,Vaulted Ceiling(s),Full Bth Master Bdrm,Separate Shwr & Tub
- Window features: Skylight(s),Solar Screens,Double Pane Windows
- Flooring: Carpet,Tile
- Number of fireplaces: 1
- Fireplace features: Living Room
- Fireplace: Yes
Heating & Cooling
- Heating features: Electric
- Cooling features: Central Air,Ceiling Fan(s)
Interior Area
- Total structure area: 1,756
- Total interior livable area: 1,756 sqft
Property
Details
- Parcel number: 50503008S
- Horse amenities: See Remarks
Features
- Stories: 1
- Patio & porch: Covered,Patio
- Exterior features: Storage
- Has spa: Yes
- Spa features: Above Ground,Heated,Private
- Fencing: See Remarks,Partial,Wire
- Has view: Yes
- View description: Mountain(s)
- Horses can be raised: Yes
Lot
- Lot size: 1.84 Acres
- Features: North/South Exposure,Sprinklers In Rear,Desert Back,Desert Front,Gravel/Stone Front,Gravel/Stone Back
Parking
- Total spaces: 6
- Parking features: RV Access/Parking,Garage Door Opener,Storage
- Has garage: Yes
- Attached garage spaces: 3
- Covered spaces: 3
- Has uncovered spaces: Yes
- Uncovered spaces: 3
Climate Risk is Financial Risk
Every home has a financial story beyond the listing price. Below, you’ll see the climate risks that could affect this property — and in Bills & Affordability, how those risks may influence repairs, insurance, utilities, and long-term value.
Biggest Threats for This Home
- Heat Wave

- Inland Flooding

- Wildfire

- Hail

How This Home’s Risks Compare
FEMA Declared Disasters in Maricopa County and Arizona
Understanding the Costs
Financial advisors generally recommend spending no more than 30% of your gross household income on housing costs. In practice, many households stretch to 35% or beyond — especially in high-cost markets.
Estimated Costs Today
| Monthly | Annual | |
|---|---|---|
| Mortgage | $3,003 | $36,036 |
| Home Insurance | $168 | $2,016 |
| Property Taxes | $217 | $2,604 |
| Electricity | $216 | $2,603 |
| Total | $3,604 | $43,248 |
Income You'd Need if You Spent...
How Costs Could Change Over Time
Climate risk is quickly impacting all of the major home ownership costs. Adjust the growth rates and percentage of income spent on housing below to see how your housing costs could change over the next 10 years — and what income you'd need to keep up.
Comparing Against the Market
Price Per Sq Ft
vs Other Active Listings
Avg $/sqft
vs Homes Sold Last Month
Median $/sqft
Current Market Trends
Median Price Per Square Foot
The median price per square foot of homes sold in this area each month. Compare this to this listing's price per square foot to gauge whether the home is priced in line with recent sales.
Historicals for This Listing
Zestimate History ($/sqft)
Price History
| Date | Event | Price |
|---|---|---|
| 2026-04-25 | Price change | $609,000 |
| 2026-03-25 | Price change | $619,000 |
| 2026-02-20 | Listed for sale | $630,000 |
| 2024-01-12 | Sold | $575,000 |
| 2024-01-06 | Pending sale | $575,000 |
| 2024-01-05 | Listed for sale | $575,000 |
| 2023-12-22 | Contingent | $575,000 |
| 2023-10-04 | Listed for sale | $575,000 |
 View on Zillow