

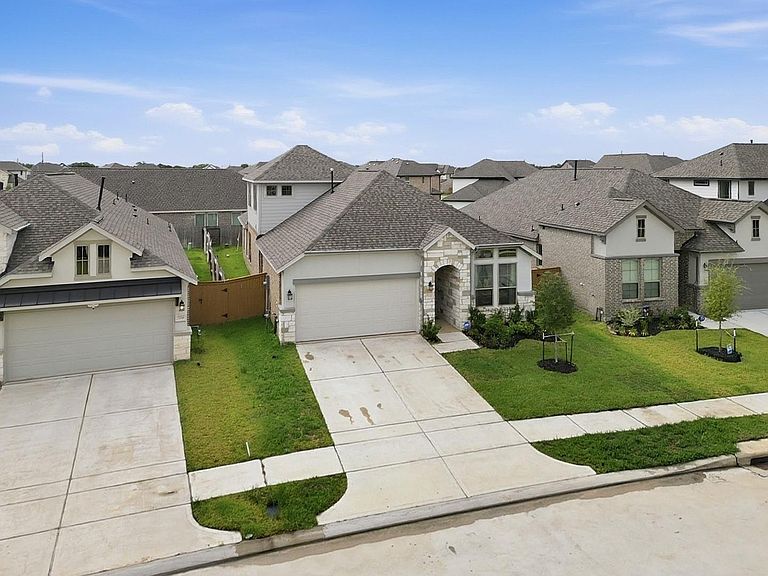


7530 Coral Lake Dr, Cypress, TX, 77433
4beds
3baths
2,700sqft
$370,000
$137price/sqft
$2,592/moest. monthly cost
$103,680/yrincome needed
About This Home
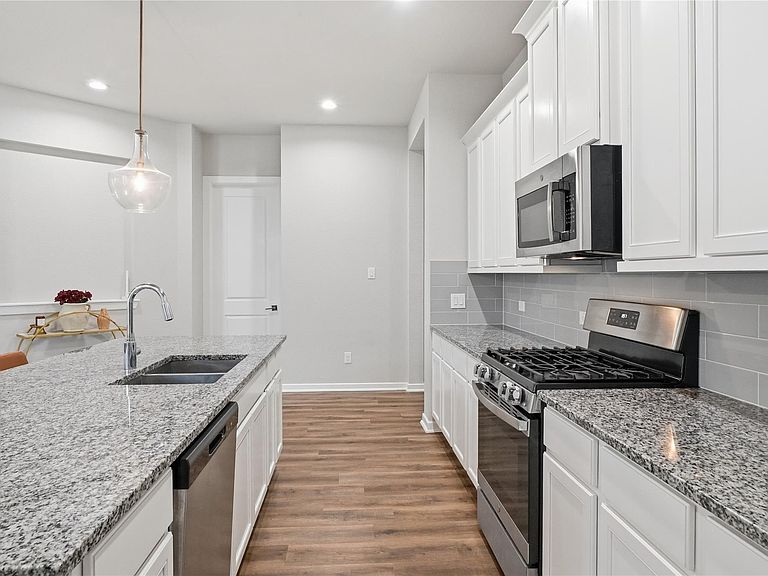
Beautiful 4-bedroom, 3-bath home in Cypress featuring a spacious, open-concept layout perfect for everyday living and entertaining. Enjoy bright living spaces with ton of windows that offer natural lighting, a well-appointed kitchen, and a private primary suite. Conveniently located near shopping, dining, parks, and top-rated schools, this home offers the perfect combination of comfort, space, and convenience. Some Furniture Available With Your Purchase! Kids bedroom sets (beds and dressers) Dining Table and Chairs. Other Furniture is negotiable per buyers request!
Getting Around
6
 Car-Dependent
0
 Very Limited Transit
29
 Somewhat Bikeable
Schools
6/10
5/10
5/10
Construction
Condition
- Year built: 2023
Materials
- Foundation: Slab
- Roof: Composition
- Construction materials: Brick,Cement Siding
Type & Style
- Home type: SingleFamily
- Architectural style: Contemporary
- Property subType: Single Family Residence
Interior
Appliances
- Appliances included: Disposal,Ice Maker,Dryer,Refrigerator,Washer,Gas Oven,Microwave,Gas Range,Dishwasher
- Laundry features: Electric Dryer Hookup,Gas Dryer Hookup,Washer Hookup
Bedroom
- Level: First
- Area: 132
- Dimensions: 11X12
Bedroom
- Level: First
- Area: 132
- Dimensions: 11X12
Bedroom
- Level: Second
- Area: 132
- Dimensions: 11X12
Bedrooms & Bathrooms
- Bedrooms: 4
- Bathrooms: 3
- Full bathrooms: 3
Features
- Formal Entry/Foyer,High Ceilings,1 Bedroom Up,Primary Bed - 1st Floor,Walk-In Closet(s)
- Flooring: Carpet,Vinyl
Heating & Cooling
- Heating features: Natural Gas
- Cooling features: Ceiling Fan(s),Electric
Interior Area
- Total structure area: 2,700
- Total interior livable area: 2,700 sqft
Primary Bedroom
- Level: First
- Area: 210
- Dimensions: 14X15
Property
Details
- Parcel number: 1460690020034
Features
- Stories: 2
- Patio & porch: Covered
- Fencing: Full
Lot
- Lot size: 5,819 sqft
- Features: Subdivided,0 Up To 1/4 Acre
Parking
- Total spaces: 2
- Parking features: Attached
- Has garage: Yes
- Attached garage spaces: 2
- Covered spaces: 2