


5041 E WOODRIDGE Drive, Scottsdale, AZ, 85254
About This Home
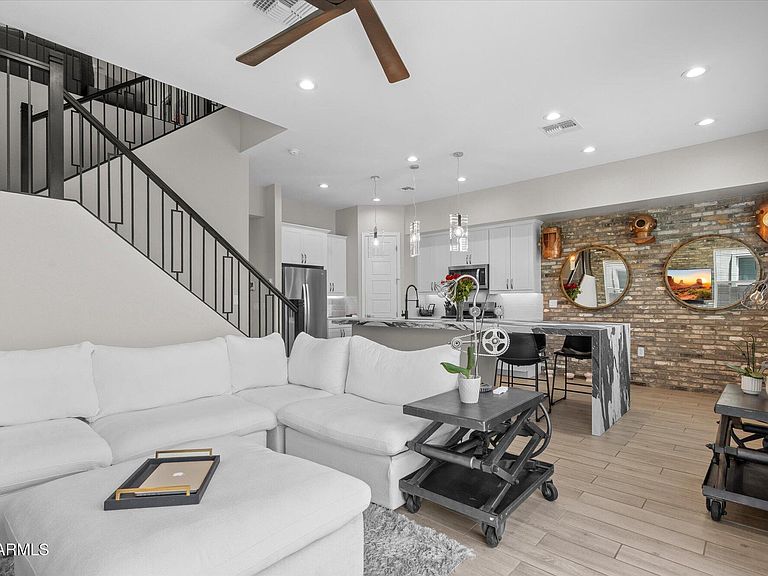
Welcome to Arabella, one of the most desirable gated communities in Scottsdale's coveted 85254 zip code. This rare Reno floor plan stands apart with custom upgrades, flexible living spaces, and a polished modern aesthetic. The thoughtfully designed home features three bedrooms, two-and-a-half bathrooms, an expansive upstairs loft, and a versatile downstairs flex room that can function as an additional bedroom, private office, formal dining room, or den. The open-concept layout creates an effortless connection between the kitchen, dining, and living spaces--ideal for everyday living and entertaining. At the heart of the home is an upgraded kitchen featuring crisp white cabinetry, a gas range, and an expanded porcelain waterfall island with an integrated dining table. Wood-look tile, lighting, and reclaimed brick accent walls add warmth and character throughout the main living areas. Upstairs, the generous loft offers additional space for a media room, playroom, fitness area, or second home office. The primary suite is enhanced by a spa-inspired shower with touch controls, multiple spray settings, and Wi-Fi connectivity. Additional features include plush bedroom carpeting, ceiling fans in every bedroom, window treatments, smart-home technology, and a tankless water heater. Even the garage has been thoughtfully upgraded with an oversized-height door designed to accommodate taller vehicles and a custom-coated floor. Outside, the low-maintenance backyard with artificial turf provides a comfortable setting to relax, entertain, or enjoy Arizona's beautiful weather. Ideally located near premier shopping, dining, and entertainment at Kierland Commons, Scottsdale Quarter, and the new PV District, as well as highly regarded schools, this exceptional home offers an appealing combination of modern design, everyday functionality, and gated-community living. Experience the elevated Arabella lifestyle. Furnishings may be available on a separate bill of sale.
Getting Around
 Somewhat Walkable
 Some Transit
 Bikeable
Schools
Construction
Condition
- Year built: 2023
Materials
- Roof: Tile,Concrete
- Construction materials: Stucco,Wood Frame,Painted,Block
Other
- Builder name: D.R. Horton
Type & Style
- Home type: Townhouse
- Architectural style: Contemporary,Ranch,Spanish,Santa Barbara/Tuscan,Territorial/Santa Fe
- Property subType: Townhouse
Interior
Appliances
- Appliances included: Gas Stub for Range,Reverse Osmosis,Built-in Microwave,Dishwasher,Gas Range,Gas Oven,Gas Cooktop
- Laundry features: Engy Star (See Rmks),None
Bedrooms & Bathrooms
- Bedrooms: 3
- Bathrooms: 3
- Full bathrooms: 2
- 1/2 bathrooms: 1
Features
- Pantry,Non-laminate Counter,High Speed Internet,Smart Home,Granite Counters,Double Vanity,Breakfast Bar,9+ Flat Ceilings,Kitchen Island,Full Bth Master Bdrm
- Window features: Low Emissivity Windows,Solar Screens,Double Pane Windows,ENERGY STAR Qualified Windows,Vinyl Frame
- Flooring: Carpet,Tile
Heating & Cooling
- Heating features: Natural Gas
- Cooling features: HVAC SEER Rating,ENERGY STAR Qualified Equipment,Programmable Thmstat
Interior Area
- Total structure area: 2,143
- Total interior livable area: 2,143 sqft
Property
Details
- Parcel number: 21513691
- Attached to another structure: Yes
Features
- Stories: 2
- Patio & porch: Patio
- Exterior features: Private Yard
- Spa features: None
- Fencing: Block
Lot
- Lot size: 2,776 sqft
- Features: Borders Common Area,North/South Exposure,Desert Front,Auto Timer H2O Front
Parking
- Total spaces: 4
- Parking features: Garage Door Opener
- Has garage: Yes
- Attached garage spaces: 2
- Covered spaces: 2
- Has uncovered spaces: Yes
- Uncovered spaces: 2