



7004 Mainland Ave, Apollo Beach, FL, 33572
About This Home
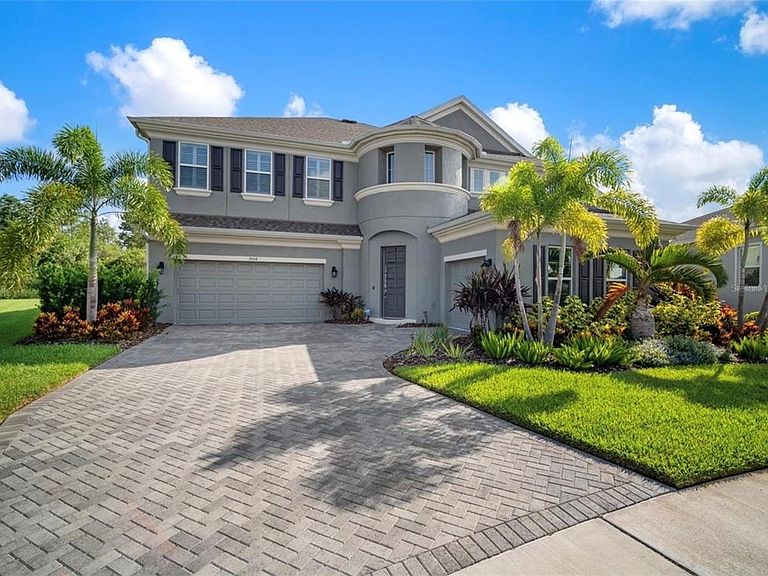
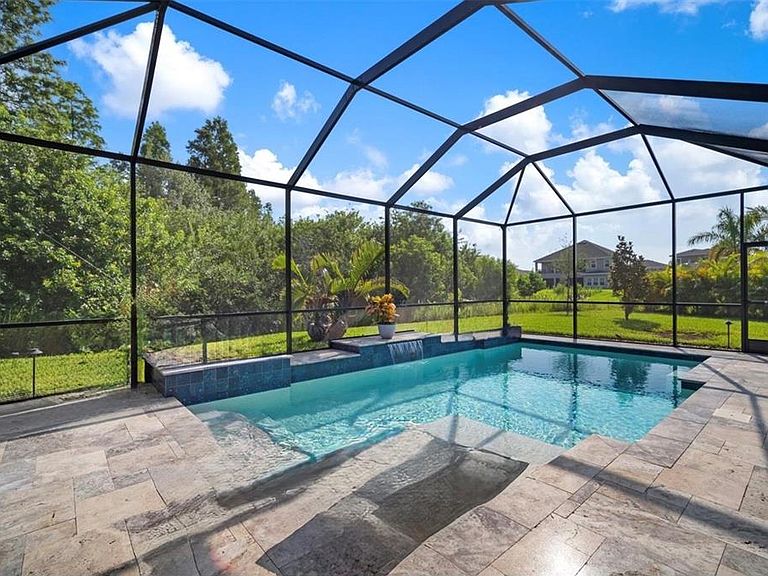
HUGE PRICE REDUCTION!!! Welcome to this beautiful POOL HOME located over half an acre within the Resort- style community of Waterset. This impressive, two story house offers a rare layout with two primary master suites and thoughtfully designed spaces for both every day living and entertaining. As you enter, the open foyer immediately creates a welcoming sense of space and style that carries throughout the home. The entry opens with an expensive main living area featuring an open design that connects the living room, dining, space, and kitchen, seamlessly. Plantation shutter throughout the home ads character and allow natural light to enhance every room, a private office or study on the floor provides the ideal setting for working from home or quite relaxation. The kitchen is designed to impress, equipped with premium appliances, generous counter, space, and expensive cabinetry overlooking the main living area, it creates the perfect setting for hosting guests or enjoying casual family meals. Outdoor living, truly shines with resort style backyard the heated pool, spacious patio, create an ideal environment for entertaining year around with your landscaping, surrounds the space, offering privacy and a peaceful atmosphere. One primary suite is conveniently located on the first floor features a luxurious bathroom with double vanity and a walk-in closet . Upstairs a flexible, loft area offers endless possibilities, whether used as a media room, play space, or additional lounge. The second primary suite upstairs provides a private retreat with an en suite bathroom and walk-in closet. High-quality finishes and attention to detail are showcase throughout the home located in the sought neighborhood. The home features a complete laundry room with upgraded cabinets and a deep utility sink. Outdoor living is enhanced by a screened enclosure, travertine decking, and a heated pool with a waterfall, creating an ideal space for relaxation and entertaining. A gas line is already in place, offering the opportunity to add a future outdoor kitchen. Additional upgrades include hurricane shutters, epoxy quoted garage floors, . The property is also equipped with a full gutter system, and a water softener adding both convenience in long-term value. This property combines quiet living with easy access to shopping, dining, and entertainment. Schedule your private tour today and discover a home that delivers comfort, space, and elegance in every detail.
Getting Around
 Car-Dependent
 Very Limited Transit
 Somewhat Bikeable
Schools
Construction
Condition
- Year built: 2021
Materials
- Foundation: Slab
- Roof: Shingle
- Construction materials: Block,Stucco,Wood Frame
Type & Style
- Home type: SingleFamily
- Property subType: Single Family Residence
Interior
Appliances
- Appliances included: Oven,Cooktop,Dishwasher,Disposal,Dryer,Microwave,Refrigerator,Washer
- Laundry features: Laundry Room,Washer Hookup
Bedrooms & Bathrooms
- Bedrooms: 5
- Bathrooms: 5
- Full bathrooms: 4
- 1/2 bathrooms: 1
Features
- Cathedral Ceiling(s),Ceiling Fan(s),Eating Space In Kitchen,High Ceilings,Primary Bedroom Main Floor,PrimaryBedroom Upstairs,Solid Surface Counters,Thermostat,Tray Ceiling(s),Walk-In Closet(s)
- Door features: Sliding Doors
- Window features: Window Treatments,Hurricane Shutters
- Flooring: Carpet,Ceramic Tile
Heating & Cooling
- Heating features: Central
- Cooling features: Central Air
Interior Area
- Total structure area: 5,241
- Total interior livable area: 4,361 sqft
Kitchen
- Level: First
- Area: 192
- Dimensions: 12x16
Living Room
- Level: First
- Area: 256
- Dimensions: 16x16
Primary Bedroom
- Features: Walk-In Closet(s)
- Level: Second
Primary Bedroom
- Features: Walk-In Closet(s)
- Level: First
- Area: 224
- Dimensions: 14x16
Property
Details
- Parcel number: U263119C1V00010000013.0
- Zoning: PD
- Special condition: None
Features
- Levels: Two
- Stories: 2
- Private pool: Yes
- Pool features: Gunite,In Ground,Salt Water,Screen Enclosure
- Patio & porch: Covered,Rear Porch,Screened
- Exterior features: Irrigation System,Sidewalk
- Spa features: Heated
- Waterfront features: Lake
Lot
- Lot size: 0.52 Acres
- Features: Cul-De-Sac
Parking
- Total spaces: 3
- Parking features: Garage - Attached
- Has garage: Yes
- Attached garage spaces: 3
- Covered spaces: 3
Climate Risk is Financial Risk
Every home has a financial story beyond the listing price. Below, you’ll see the climate risks that could affect this property — and in Bills & Affordability, how those risks may influence repairs, insurance, utilities, and long-term value.
Biggest Threats for This Home
- Cold Wave

- Hurricane

- Lightning

- Tornado

- Heat Wave

- Inland Flooding

- Wildfire

- Tsunami

How This Home’s Risks Compare
FEMA Declared Disasters in Hillsborough County and Florida
Understanding the Costs
Financial advisors generally recommend spending no more than 30% of your gross household income on housing costs. In practice, many households stretch to 35% or beyond — especially in high-cost markets.
Estimated Costs Today
| Monthly | Annual | |
|---|---|---|
| Mortgage | $5,309 | $63,708 |
| Home Insurance * | $734 | $8,808 |
| Property Taxes | $408 | $4,896 |
| Electricity | $438 | $5,266 |
| Total | $6,889 | $82,668 |
Income You'd Need if You Spent...
Florida FAIR Plan Programs


How Costs Could Change Over Time
Climate risk is quickly impacting all of the major home ownership costs. Adjust the growth rates and percentage of income spent on housing below to see how your housing costs could change over the next 10 years — and what income you'd need to keep up.
Comparing Against the Market
Price Per Sq Ft
vs Other Active Listings
Avg $/sqft
vs Homes Sold Last Month
Median $/sqft
Current Market Trends
Median Price Per Square Foot
The median price per square foot of homes sold in this area each month. Compare this to this listing's price per square foot to gauge whether the home is priced in line with recent sales.
Historicals for This Listing
Zestimate History ($/sqft)
Price History
| Date | Event | Price |
|---|---|---|
| 2026-03-27 | Price change | $1,050,000 |
| 2026-02-12 | Listed for sale | $1,100,000 |
| 2024-09-04 | Listing removed | $730,386 |
| 2023-10-03 | Sold | $960,000 |
| 2023-07-12 | Pending sale | $975,000 |
| 2023-07-06 | Listed for sale | $975,000 |
| 2021-09-20 | Sold | $730,400 |
| 2021-07-15 | Pending sale | $730,386 |
 View on Zillow