


4920 Fm 724, Tyler, TX, 75704
About This Home
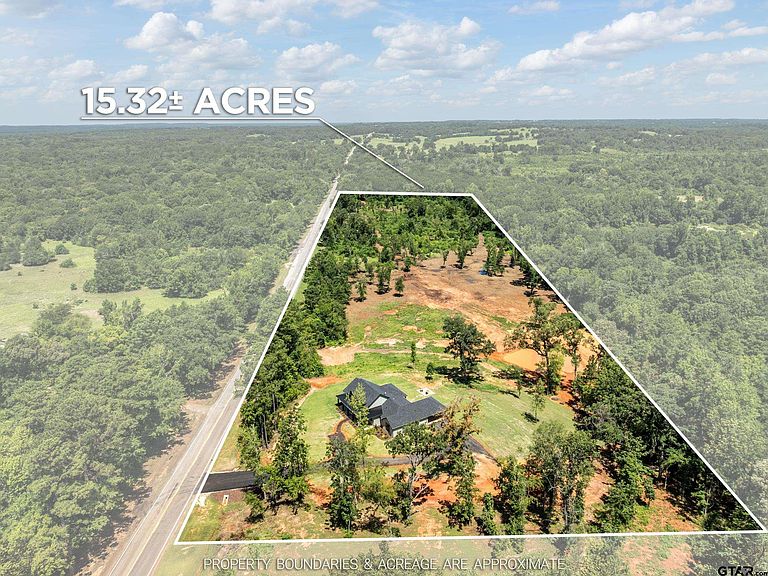
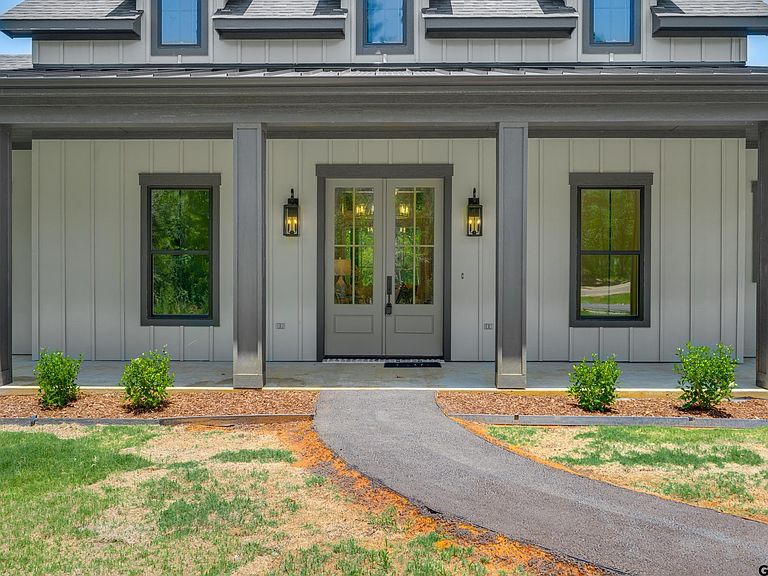
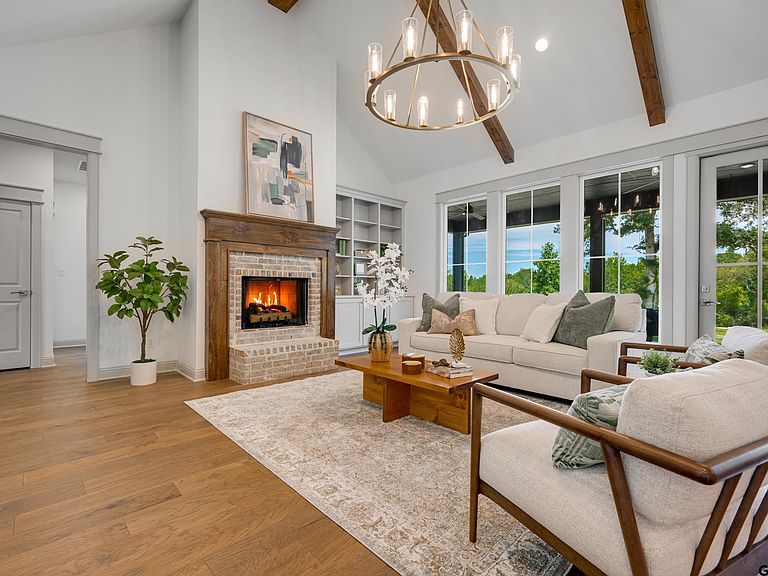
Discover the perfect blend of beauty, privacy, and opportunity on this spectacular 15+ acre East Texas ranch. This exceptional property offers a rare chance to own a versatile retreat with nearly endless possibilities. Whether you're envisioning a premier hunting destination, a peaceful family escape, a working ranch, or forever home, this remarkable acreage provides the perfect setting. Perched atop a dramatic hillside, this newly constructed 4-bedroom, 1 office, 3-bath home with a 2-car garage offers sweeping views across 15 acres of open pasture, woods, and a scenic pond below. The elevated homesite was thoughtfully positioned to capture the surrounding landscape, where the wooded creek-bottom and floodplain create a natural haven for whitetail deer and other native wildlife. From vibrant sunrises to peaceful evenings overlooking the water, every view showcases the tranquility of East Texas living. The thoughtfully designed home features soaring vaulted ceilings, a large gas range, and elegant finishes throughout. The open-concept layout flows to an outdoor kitchen, creating the perfect space for entertaining or enjoying the peaceful surroundings. The spacious primary suite offers a private retreat with a freestanding soaking tub and walk-in shower. The three additional bedrooms, office, and spacious bath provide ample space for family and guests. Approximately 4 acres lie above the floodplain, including a prepared pad site ideal for a workshop, barn, or outbuilding. Beyond the homesite, approximately 11 acres of wooded wetlands and natural habitat provide excellent opportunities for deer and hog hunting and ATV riding. Conveniently located just 10 minutes from town, this property offers the perfect balance of accessibility and seclusion, allowing you to enjoy the peace and privacy of country living. Additional 2.5-acre homesites are available nearby along the FM road and can be built by the same builder. Ask about available floor plans.
Getting Around
 Car-Dependent
 Very Limited Transit
 Somewhat Bikeable
Schools
Construction
Condition
- Property condition: New Construction
- New construction: Yes
- Year built: 2026
Materials
- Foundation: Slab
- Roof: Composition,Aluminum/Metal
- Construction materials: Concrete Based Siding
Type & Style
- Home type: SingleFamily
- Architectural style: Contemporary
- Property subType: Single Family Residence
Interior
Appliances
- Appliances included: Range/Oven-Gas,Dishwasher,Disposal,Microwave,Tankless Gas Water Heater
Bathroom
- Features: Shower and Tub,Shower/Tub,Double Lavatory,Separate Water Closet,Walk-In Closet(s),Bar
Bedroom
- Features: Walk-In Closet(s)
- Level: Main
Bedrooms & Bathrooms
- Bedrooms: 5
- Bathrooms: 3
- Full bathrooms: 2
- 1/2 bathrooms: 1
Features
- Ceiling Fan(s),Vaulted Ceiling(s),Pantry,Kitchen Island
- Flooring: Wood
- Fireplace features: Gas Log
- Fireplace: Yes
Heating & Cooling
- Heating features: Central/Gas
- Cooling features: Central Electric
Interior Area
- Total structure area: 2,232
- Total interior livable area: 2,232 sqft
Kitchen
- Features: Kitchen/Eating Combo
Master Bedroom
- Features: Sitting Area in Master
Property
Details
- Special condition: Owner-Agent,Special Cntrct/Provisions
Features
- Levels: One
- Stories: 1
- Pool features: None
- Patio & porch: Patio Covered
- Exterior features: Barbecue,Sprinkler System,Gutter(s),Outdoor Kitchen
- Fencing: None
Lot
- Lot size: 15.32 Acres
- Features: Wooded,Rectangular Lot,Pasture
Parking
- Total spaces: 2
- Parking features: Garage Faces Side,Door w/Opener w/Controls
- Has garage: Yes
- Attached garage spaces: 2
- Covered spaces: 2
- Has uncovered spaces: Yes