


17860 Preservation Loop #432, Bend, OR, 97707
About This Home
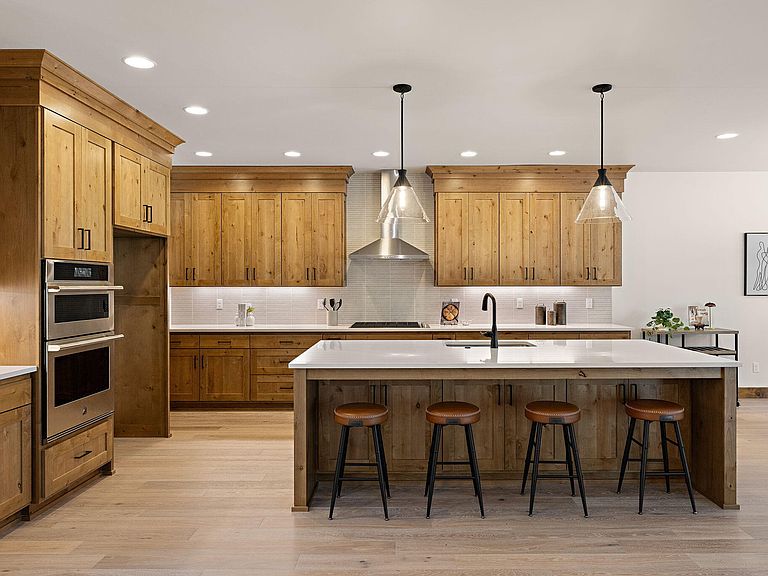
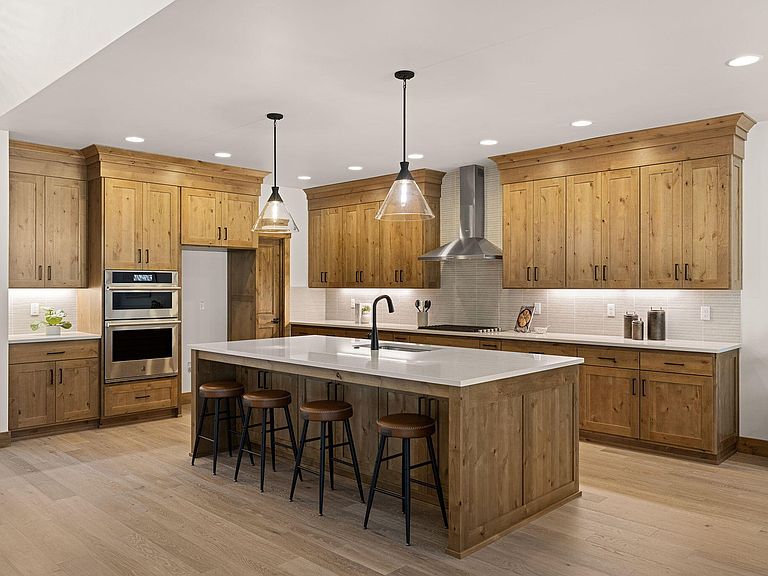
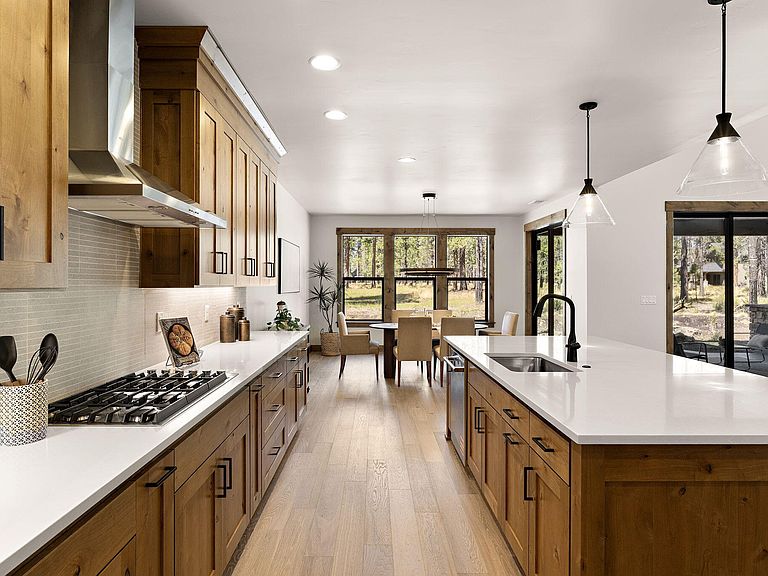
Set on a 0.41-acre homesite backing to a beautiful open common area near Preservation Park, this Caldera Springs home offers a functional layout and thoughtful design. 5-bed, 5-bath featuring two en-suite bedrooms on the main level, including the primary suite. Upstairs includes two additional suites, along with an additional bedroom suited for a versatile bonus space or bunkroom. The kitchen, dining and great room are connected seamlessly for effortless gathering & entertaining. Jenn-Air appliance package, quartz counters, knotty alder cabinetry, and custom tile selections throughout complement the homes mountain-modern design. The outdoor living spaces include a spacious covered front porch and a covered rear patio for year-round enjoyment, along with an uncovered patio situated off the primary suite that provides additional space to relax. Oversized 982 SF garage with dedicated owner storage closets. This home offers the perfect blend of privacy and Central Oregon resort living!
Getting Around
 Car-Dependent
 No Nearby Transit
 Bikeable
Schools
Construction
Condition
- New construction: Yes
- Year built: 2026
Materials
- Foundation: Stemwall
- Roof: Composition,Metal
Type & Style
- Home type: SingleFamily
- Architectural style: Contemporary,Northwest
- Property subType: Single Family Residence
Interior
Appliances
- Appliances included: Cooktop,Dishwasher,Disposal,Microwave,Oven,Range Hood,Tankless Water Heater
Bedrooms & Bathrooms
- Bedrooms: 5
- Bathrooms: 5
Features
- Built-in Features,Double Vanity,Enclosed Toilet(s),Kitchen Island,Linen Closet,Open Floorplan,Pantry,Primary Downstairs,Shower/Tub Combo,Soaking Tub,Tile Shower,Vaulted Ceiling(s),Walk-In Closet(s)
- Window features: Double Pane Windows,Vinyl Frames
- Flooring: Carpet,Hardwood,Tile
- Fireplace features: Gas,Great Room
- Fireplace: Yes
- Common walls with other units/homes: No Common Walls
Heating & Cooling
- Heating features: Forced Air,Natural Gas,Zoned
- Cooling features: Central Air,Zoned
Interior Area
- Total structure area: 3,852
- Total interior livable area: 3,852 sqft
Property
Details
- Parcel number: 286743
- Zoning description: F2, DR, WA
- Special condition: Standard
Features
- Levels: Two
- Stories: 2
- Patio & porch: Covered,Front Porch,Patio
Lot
- Lot size: 0.41 Acres
- Features: Landscaped,Level,Sprinklers In Front,Sprinklers In Rear
Parking
- Total spaces: 3
- Parking features: Attached,Driveway,Garage Door Opener
- Has garage: Yes
- Attached garage spaces: 3
- Covered spaces: 3
- Has uncovered spaces: Yes