



208 Chapel St, Block Island, RI, 02807
About This Home
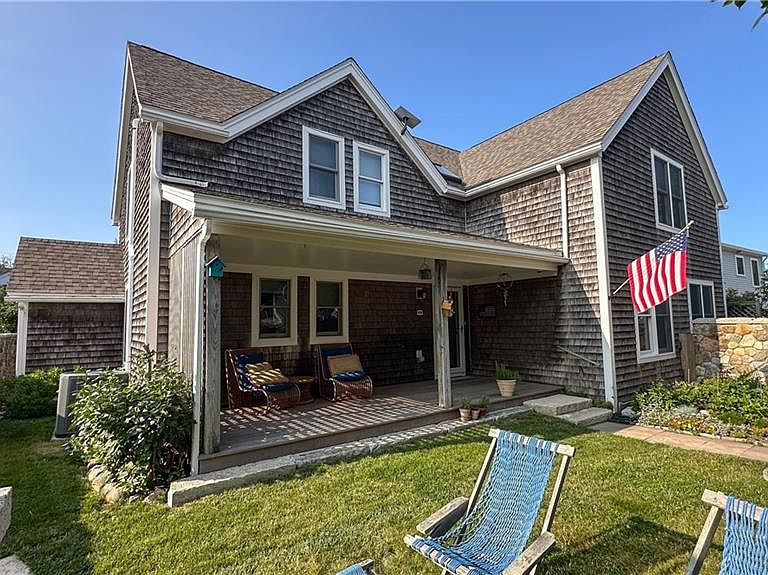
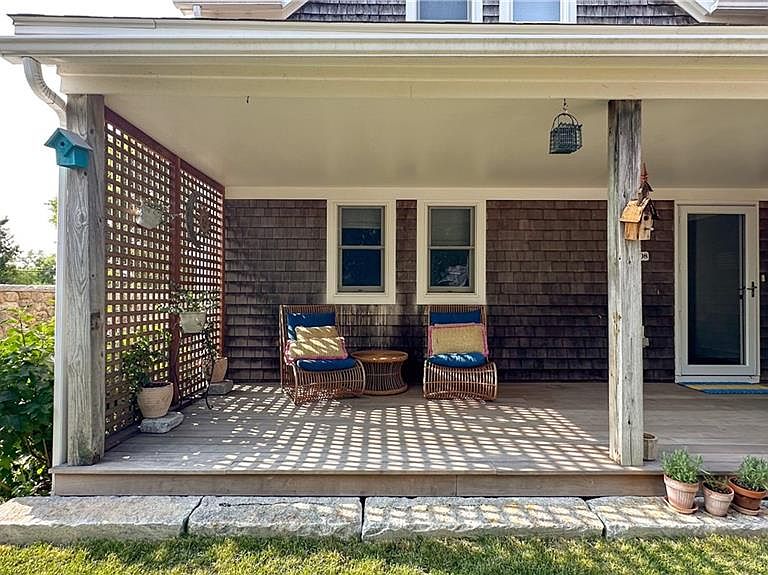
Immaculately maintained and ideally located in the heart of Old Harbor, this charming home offers the perfect blend of convenience and privacy. Step through the gate from the vibrant energy of town into your own peaceful, stone-walled oasis. The inviting hardwood front porch overlooks the beautifully enclosed yard, creating the perfect setting for morning coffee or afternoon cocktails. Inside, the first floor features an open-concept kitchen, living, and dining area, along with a spacious first-floor bedroom, a half bath, and multiple generous closets providing abundant storage, utility space, and a convenient laundry/pantry area. Upstairs, you'll find three large, airy bedrooms situated off a wide central hallway, along with two full bathrooms, offering plenty of space for family and guests. Whether you're looking for a year-round residence, a seasonal getaway, or an investment property, this home is exceptionally well suited to all. Enjoy the ease of walking from the ferry directly to your home, spending mornings strolling the beach, and evenings dining at the island's restaurants—all without needing a car. For investors, this property's prime in-town location and easy ferry access make it an outstanding opportunity for year-round or seasonal rental income.
Getting Around
 Car-Dependent
 Very Limited Transit
 Somewhat Bikeable
Schools
Construction
Condition
- Year built: 2003
Materials
- Foundation: Concrete Perimeter
- Construction materials: Dry Wall,Shingles
Type & Style
- Home type: SingleFamily
- Architectural style: Colonial
- Property subType: Single Family Residence
Interior
Appliances
- Appliances included: Dishwasher,Dryer,Exhaust Fan,Range Hood,Oven/Range,Refrigerator,Washer
Basement
- Has basement: Yes
- Basement: Crawl Space,Bulkhead,Unfinished
Bedroom1
- Level: First
Bedroom2
- Level: Second
Bedroom3
- Level: Second
Bedroom3
- Level: Second
Bedroom4
- Level: Second
Bedrooms & Bathrooms
- Bedrooms: 4
- Bathrooms: 3
- Full bathrooms: 2
- 1/2 bathrooms: 1
Features
- Wall (Dry Wall),Stairs,Plumbing (Mixed),Insulation (Ceiling),Insulation (Walls),Ceiling Fan(s)
- Flooring: Ceramic Tile,Hardwood
- Fireplace features: None
- Finished area below ground: 0
- Finished area above ground: 2,596
Heating & Cooling
- Heating features: Oil,Baseboard,Central Air
- Cooling features: Central Air
Interior Area
- Total structure area: 2,596
- Total interior livable area: 2,596 sqft
Property
Details
- Zoning: PD
- Other equipment: Fuel Pump,Fuel Tank(s)
- Foundation area: 1540
Features
- Fencing: Fenced
- Waterfront features: Walk to Salt Water
Lot
- Lot size: 4,791 sqft
- Features: Local Historic District
Parking
- Total spaces: 2
- Parking features: No Garage