

841 Lantern Way Unit 202, Clearwater, FL, 33765
About This Home
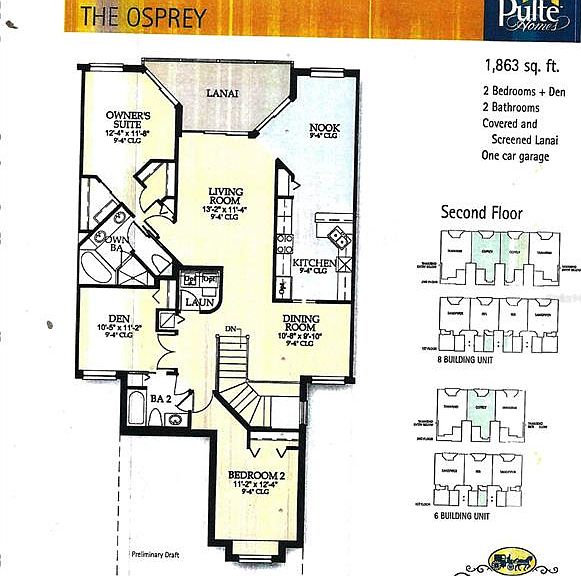
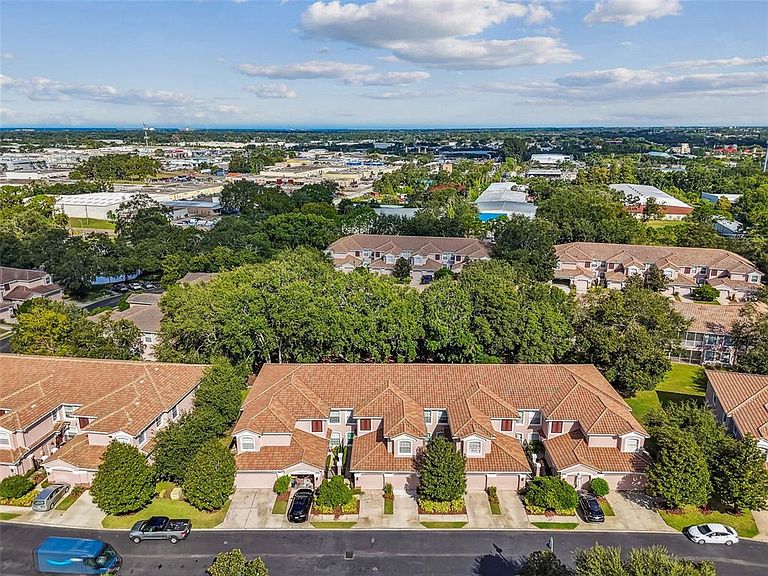
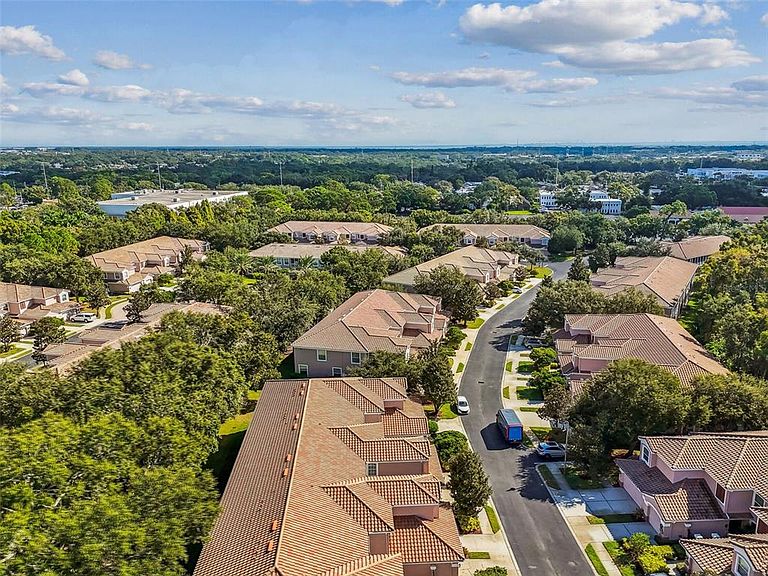
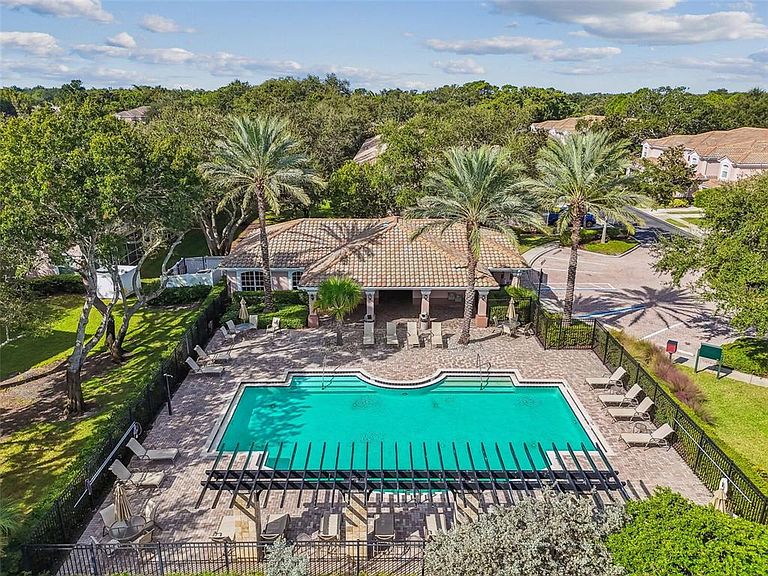
Motivated Seller. Immaculate turn-key ready furnished Coachman Reserve second floor, one level living condo. 70’ Elevation, above sea level. No Flood/No Evacuation Zone. Fast Close available. Updated Daikin A/C (2024), LG Washer/Dryer set (2024), Water Heater (2024), LG Dishwaasher (2024), Garbage Disposal (2024). Hi-Speed Internet. Whole House Water Conditioner. Second owner, second time as a second home, minimal use both ownerships, no smoking, no pets. First floor Entrance/Foyer is tiled with a two-story open-air staircase with elegant sweeping carpeted curved steps leading up to second floor. The staircase is well lit with natural light. LED lighting throughout condo. Condo has 10‘ceilings with ceiling fans. Oversized sliding glass doors overlooking the Lanai make the Living Room, Breakfast Nook and Primary Bedroom bright with natural light. Dining Room is bright with natural southern light, flanked by the kitchen and staircase. Kitchen has considerable upper and lower cabinet storage, upgraded soft-close hardware and a wire shelf pantry closet, double sink with solid surface counter tops, 3-door refrigerator, with lower freezer. Solid surface Breakfast Bar between the sink and Breakfast Nook. Screened Lanai overlooks several mature Oaks and silly squirrels. Primary Bedroom is a spacious en-suite with a set of over-sized sliding glass doors overlooking the lanai, two walk-in closets and a small linen/toiletries closet. The Primary Bath is brightly lit, a double sink vanity with storage, a walk-in shower with tiled seat, separate Water Closet with new toilet/bidet fixture, and garden tub. The second bedroom is spacious with window seat. The third Bedroom is arranged as a Home Office with, bright with double-door entry. Bedrooms 2 & 3 are connected by a “Jack & Jill” bathroom. The second Bathroom is a single-single sink vanity with storage, tub/shower, toilet and wire shelf linen/storage closet. The Laundry room is located close to the bedrooms with 12’ of wire shelving storage above The Garage has both a vehicle door, interior condo door and a side entry door. Whole-house water softener located in the garage. Wire shelving on two long walls of the garage. Includes original custom Hurricane shutters, Hurricane rated Garage Door with Opener, fire sprinkler system. Alarm system is operable; service is a third-party vendor. Coachman Reserve has a conservation area with refreshed mature landscaping creating a park-like community. Two-entrance gated private loop road with 144 condos. The Fitness Center houses mailboxes, a well-equipped fitness center, and heated open-air community pool. Pet-friendly. Waste-water lift-station generator (2019) in case of power outages. Minutes to Whole Foods, Sprouts, multiple grocery stores, shopping malls, dining, entertainment. Easy access to famous sugar sand Clearwater Beach & Honeymoon Island. Easy access to Tampa International Airport, Clearwater-St Pete Airport, and St Pete Tampa.
Getting Around
 Somewhat Walkable
 Some Transit
 Somewhat Bikeable
Schools
Construction
Condition
- Year built: 2008
Materials
- Foundation: Slab
- Roof: Tile
- Construction materials: Stucco
Type & Style
- Home type: Condo
- Property subType: Condominium
Interior
Appliances
- Appliances included: Dishwasher,Disposal,Dryer,Electric Water Heater,Microwave,Range,Refrigerator,Washer
- Laundry features: Electric Dryer Hookup,Inside,Same Floor As Condo Unit,Washer Hookup
Bedrooms & Bathrooms
- Bedrooms: 3
- Bathrooms: 2
- Full bathrooms: 2
Features
- Ceiling Fan(s),High Ceilings,Solid Surface Counters,Solid Wood Cabinets,Split Bedroom,Walk-In Closet(s)
- Door features: Sliding Doors
- Window features: Hurricane Shutters
- Flooring: Carpet,Ceramic Tile
Heating & Cooling
- Heating features: Central
- Cooling features: Central Air
Interior Area
- Total structure area: 1,863
- Total interior livable area: 1,863 sqft
Kitchen
- Level: Second
- Area: 130
- Dimensions: 10x13
Living Room
- Level: Second
- Area: 143
- Dimensions: 13x11
Primary Bedroom
- Features: Built-in Closet
- Level: Second
- Area: 146.32
- Dimensions: 12.4x11.8
Property
Details
- Parcel number: 122915168550192020
- Zoning: R
- Special condition: None
Features
- Levels: Two
- Stories: 2
- Exterior features: Courtyard,Irrigation System,Lighting
Parking
- Total spaces: 1
- Parking features: Garage - Attached
- Has garage: Yes
- Attached garage spaces: 1
- Covered spaces: 1
Climate Risk is Financial Risk
Every home has a financial story beyond the listing price. Below, you’ll see the climate risks that could affect this property — and in Bills & Affordability, how those risks may influence repairs, insurance, utilities, and long-term value.
Biggest Threats for This Home
- Hurricane

- Lightning

- Cold Wave

- Tornado

- Hail

- Heat Wave

- Inland Flooding

- Tsunami

How This Home’s Risks Compare
FEMA Declared Disasters in Pinellas County and Florida
Understanding the Costs
Financial advisors generally recommend spending no more than 30% of your gross household income on housing costs. In practice, many households stretch to 35% or beyond — especially in high-cost markets.
Estimated Costs Today
| Monthly | Annual | |
|---|---|---|
| Mortgage | $2,072 | $24,864 |
| Home Insurance * | $168 | $2,016 |
| Property Taxes | $252 | $3,024 |
| Electricity | $197 | $2,366 |
| Total | $2,689 | $32,268 |
Income You'd Need if You Spent...
Florida FAIR Plan Programs


How Costs Could Change Over Time
Climate risk is quickly impacting all of the major home ownership costs. Adjust the growth rates and percentage of income spent on housing below to see how your housing costs could change over the next 10 years — and what income you'd need to keep up.
Comparing Against the Market
Price Per Sq Ft
vs Other Active Listings
Avg $/sqft
vs Homes Sold Last Month
Median $/sqft
Current Market Trends
Median Price Per Square Foot
The median price per square foot of homes sold in this area each month. Compare this to this listing's price per square foot to gauge whether the home is priced in line with recent sales.
Historicals for This Listing
Zestimate History ($/sqft)
Price History
| Date | Event | Price |
|---|---|---|
| 2026-05-13 | Price change | $409,900 |
| 2026-02-14 | Price change | $419,900 |
| 2025-12-18 | Price change | $429,900 |
| 2025-10-31 | Listed for sale | $439,900 |
| 2024-01-12 | Sold | $430,000 |
| 2023-12-06 | Pending sale | $445,000 |
| 2023-10-03 | Listed for sale | $445,000 |
 View on Zillow