

2752 Old Highway 221 S, Marion, NC, 28752
About This Home
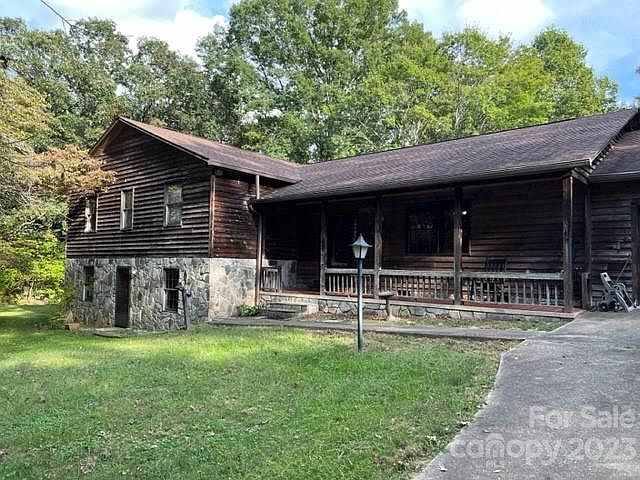
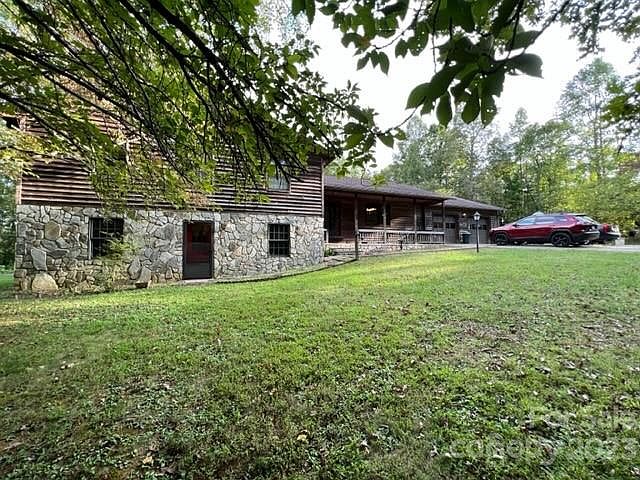
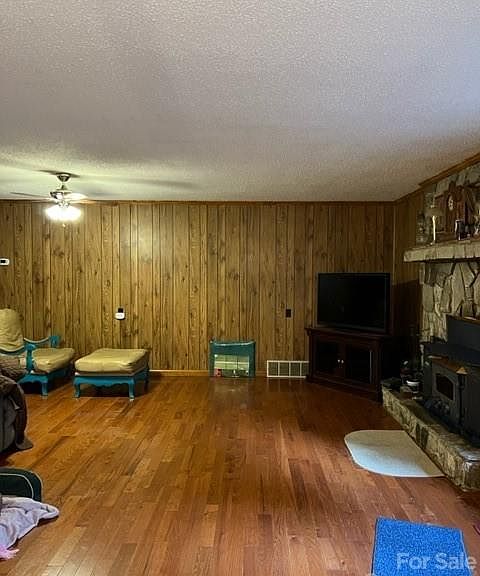
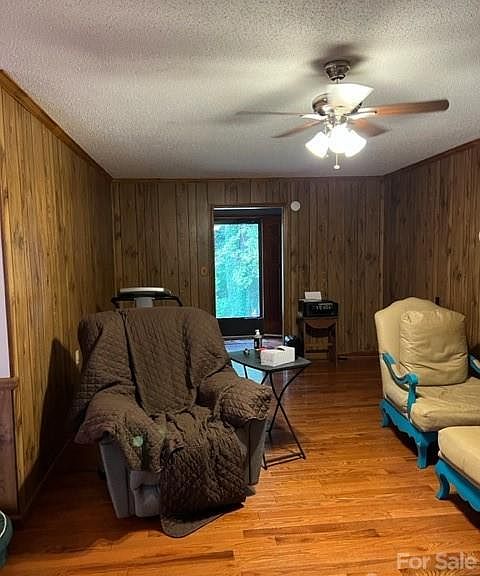
Very Unique property with an income contract in place through the year 2080.One of a kind opportunity to have a house and acreage as well as monthly income deeded from a cell tower with the property. 5 bedrooms, 2 bathrooms and a large living area on the main level with hardwood floors and a beautiful rock fireplace with a fireplace insert. A basement with a kitchen, full bathroom, 2 more bedrooms and a living area with a wood stove. An attached garage, another detached garage workshop with power, a covered front porch and wooded privacy are many of the amenities this property has to offer. Included in the agreement with the cell tower lease is a road maintenance agreement for the driveway. Approximately $795000 in income through the year 2080, a large house and almost 10 acres of land and located in the desirable area of Glenwood. No restrictions. There is a cell tower on this property. Seller will consider a flooring allowance for the basement. Call to schedule your showing today!
Getting Around
 Car-Dependent
 Very Limited Transit
 Somewhat Bikeable
Schools
Construction
Condition
- Year built: 1987
Materials
- Construction materials: Cedar Shake,Stone
Type & Style
- Home type: SingleFamily
- Architectural style: Other
- Property subType: Single Family Residence
Interior
Appliances
- Appliances included: Dishwasher,Electric Range,Electric Water Heater,Microwave,Refrigerator
- Laundry features: Electric Dryer Hookup,In Bathroom,Washer Hookup
Basement
- Has basement: Yes
- Basement: Apartment,Bath/Stubbed,Finished
Bedrooms & Bathrooms
- Bedrooms: 5
- Bathrooms: 3
- Full bathrooms: 3
- Main level bedrooms: 5
Features
- Kitchen Island,Storage,Walk-In Closet(s)
- Fireplace features: Den,Insert,Wood Burning,Wood Burning Stove
- Attic: Pull Down Stairs
- Finished area below ground: 1,408
- Finished area above ground: 2,368
Heating & Cooling
- Heating features: Central,Heat Pump,Wood Stove
- Cooling features: Ceiling Fan(s),Heat Pump
Interior Area
- Total structure area: 2,368
- Total interior livable area: 3,776 sqft
Kitchen
- Level: Main
Property
Details
- Parcel number: 161800348833
- Zoning: None
- Special condition: Subject to Lease
Features
- Levels: One
- Stories: 1
- Patio & porch: Covered,Deck,Front Porch
- Has view: Yes
- View description: Mountain(s)
Lot
- Lot size: 9.91 Acres
- Features: Hilly,Private,Wooded
Parking
- Parking features: Driveway,Attached Garage,Detached Garage,Garage Shop,Shared Driveway,Garage on Main Level
- Has garage: Yes
- Has uncovered spaces: Yes