


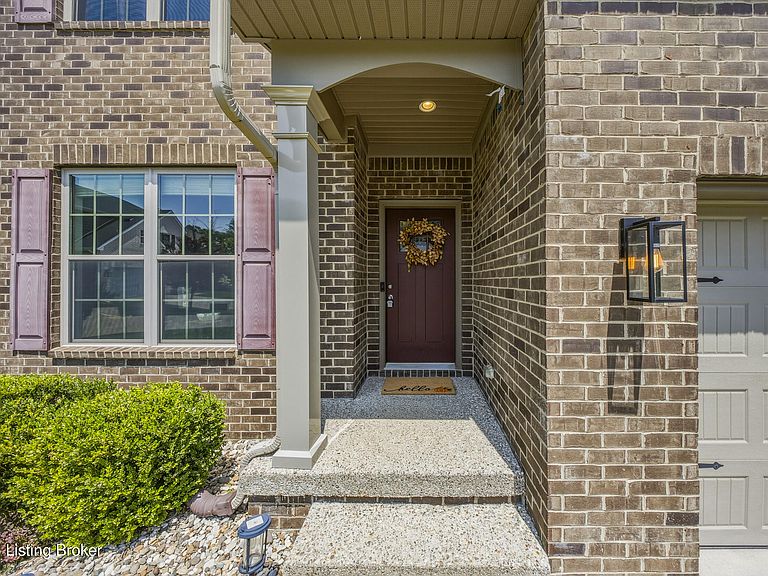
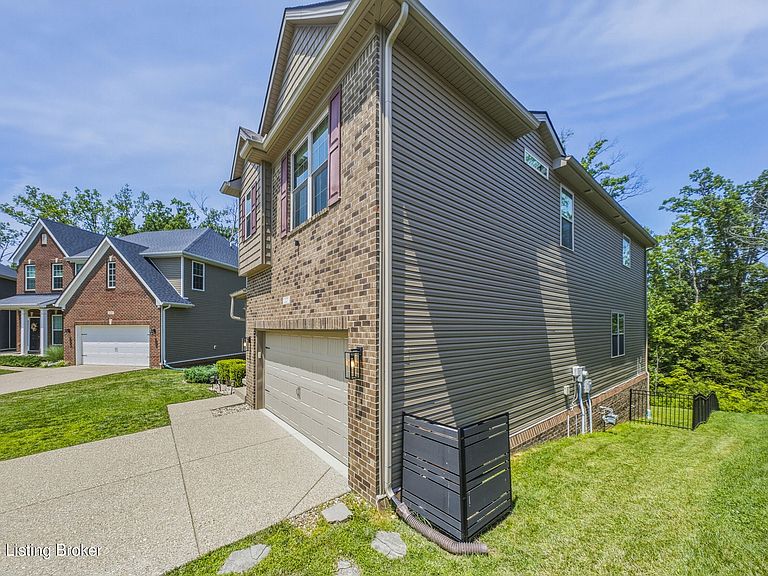
227 Belden Trl, Louisville, KY, 40245
About This Home
Welcome to this stunning 5BR, 4.5BA home with a 2-car garage in desirable Wyndover Hills! This beautifully maintained home sits on a premium fenced lot backing to a tree line on a quiet cul-de-sac. The open floor plan features LVP flooring, formal dining, spacious living room, and a gourmet kitchen with granite countertops, oversized island, pantry, and abundant cabinetry. Main level offers a guest bedroom and half bath. Upstairs you'll find a luxurious primary suite with sitting area, covered balcony, spa bath, plus 3 additional bedrooms and laundry. The finished walkout basement includes a large family room, full bath, **second full kitchen**, and bonus room, making it ideal for guests or multi-generational living. Minutes from Beckley Creek Park, shopping, dining, and Publix.
Getting Around
 Car-Dependent
 Very Limited Transit
 Somewhat Bikeable
Schools
Construction
Condition
- Year built: 2020
Materials
- Foundation: Concrete Perimeter
- Roof: Shingle
- Construction materials: Vinyl Siding,Brick Veneer
Type & Style
- Home type: SingleFamily
- Property subType: Single Family Residence
Interior
Basement
- Has basement: Yes
- Basement: Walkout Finished,Walkout Part Fin
Bedroom
- Level: First
Bedroom
- Level: Second
Bedroom
- Level: Second
Bedroom
- Level: Second
Bedrooms & Bathrooms
- Bedrooms: 5
- Bathrooms: 5
- Full bathrooms: 4
- 1/2 bathrooms: 1
Dining Room
- Level: First
Family Room
- Level: Basement
Features
- Finished area below ground: 1,150
- Finished area above ground: 3,185
Full Bathroom
- Level: Second
Full Bathroom
- Level: Second
Full Bathroom
- Level: Basement
Half Bathroom
- Level: First
Heating & Cooling
- Heating features: Forced Air,Natural Gas
- Cooling features: Central Air
Interior Area
- Total structure area: 3,185
- Total interior livable area: 4,335 sqft
Kitchen
- Level: First
Kitchen
- Level: Basement
Laundry
- Level: Second
Living Room
- Level: First
Office
- Level: Basement
Primary Bathroom
- Level: Second
Primary Bedroom
- Level: Second
Property
Details
- Parcel number: 406700340000
Features
- Stories: 2
- Patio & porch: Deck,Patio
- Exterior features: Balcony
- Fencing: Full
Lot
- Lot size: 8,276 sqft
- Features: Cul-De-Sac
Parking
- Total spaces: 2
- Parking features: Entry Front,Driveway
- Has garage: Yes
- Attached garage spaces: 2
- Covered spaces: 2
- Has uncovered spaces: Yes