


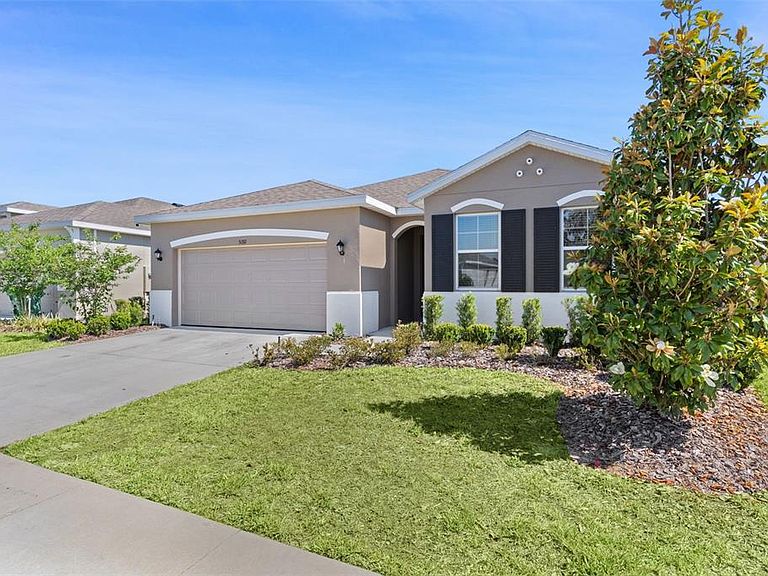

5092 STOKES WAY, Wildwood, FL, 34785
About This Home
Welcome to this beautifully maintained 4-bedroom, 2-bathroom home in the desirable Beaumont community in Wildwood. This all-concrete block, single-story home offers a spacious open-concept layout designed for comfortable, modern living. Step inside to find tile flooring throughout the main living areas, a bright and open great room, and a stylish kitchen that truly serves as the heart of the home. The kitchen features granite countertops, stainless steel appliances, a large center island, and ample cabinet space—perfect for entertaining or everyday living. The thoughtfully designed split-bedroom floor plan provides privacy, with the primary suite located at the back of the home. This spacious retreat includes a walk-in closet and an en-suite bathroom with dual vanities and an oversized walk-in shower. Three additional bedrooms offer flexibility for family, guests, or a home office. Ceiling fans with remote controls are installed throughout the home, including all bedrooms and the main living space. Additional upgrades include insulated garage doors, a split A/C unit in the garage, and an ADT security system for added comfort and peace of mind. Step outside to enjoy the open lanai and backyard space, perfect for relaxing, grilling, or enjoying Florida’s beautiful weather—ideal for morning coffee or unwinding in the evening. Residents of Beaumont enjoy resort-style amenities, including a pool, fitness center, pickleball courts, bocce ball, walking trails, and convenient golf cart access to The Villages. The location offers easy access to everyday essentials and popular retailers such as Publix, Target, Lowe’s, and Home Depot, as well as nearby dining and entertainment at Brownwood Paddock Square and downtown Wildwood. This move-in-ready home offers the perfect blend of style, space, and community living—schedule your showing today
Getting Around
 Car-Dependent
 Very Limited Transit
 Somewhat Bikeable
Schools
Construction
Condition
- Year built: 2023
Materials
- Foundation: Slab
- Roof: Shingle
- Construction materials: Block
Other
- Builder model: Delray
Type & Style
- Home type: SingleFamily
- Property subType: Single Family Residence
Interior
Appliances
- Appliances included: Dishwasher,Dryer,Electric Water Heater,Microwave,Range,Refrigerator,Washer
- Laundry features: Inside
Bathroom2
- Features: Built-in Closet
- Level: First
- Area: 132
- Dimensions: 12x11
Bedrooms & Bathrooms
- Bedrooms: 4
- Bathrooms: 2
- Full bathrooms: 2
Dining Room
- Features: No Closet
- Level: First
- Area: 110
- Dimensions: 11x10
Features
- Ceiling Fan(s),High Ceilings,Living Room/Dining Room Combo,Open Floorplan,Split Bedroom,Walk-In Closet(s)
- Flooring: Carpet,Ceramic Tile
Great Room
- Features: No Closet
- Level: First
- Area: 260
- Dimensions: 13x20
Heating & Cooling
- Heating features: Electric
- Cooling features: Central Air
Interior Area
- Total structure area: 2,735
- Total interior livable area: 2,031 sqft
Kitchen
- Features: No Closet
- Level: First
- Area: 168
- Dimensions: 12x14
Primary Bedroom
- Features: Built-in Closet
- Level: First
- Area: 255
- Dimensions: 15x17
Property
Details
- Parcel number: G04R378
- Zoning: X
- Special condition: None
Features
- Levels: One
- Stories: 1
- Patio & porch: Porch
- Exterior features: Other
Lot
- Lot size: 6,090 sqft
Parking
- Total spaces: 2
- Parking features: Garage - Attached
- Has garage: Yes
- Attached garage spaces: 2
- Covered spaces: 2