



1758 PEPPER GRASS DRIVE, North Pt, FL, 34289
About This Home
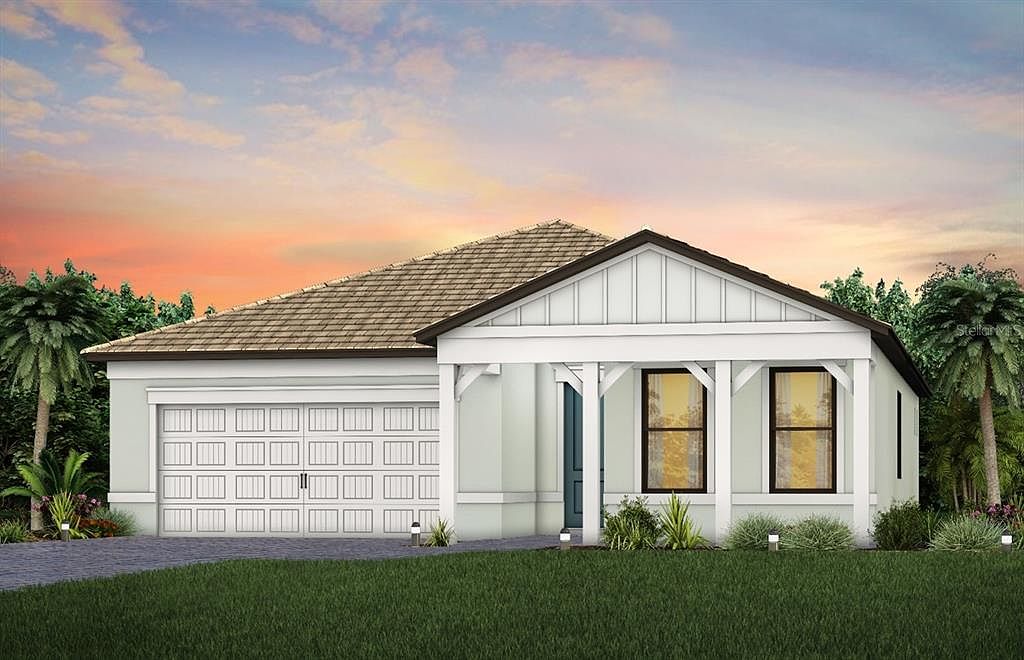
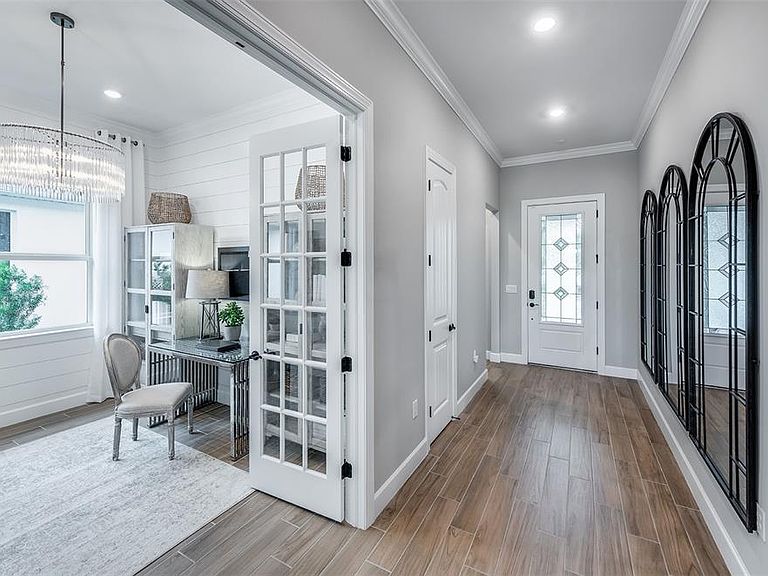
Under Construction. This Prestige floorplan offers 2 bedrooms and 2.5 bathrooms, combining comfort and style in a well-designed layout. Upgrades include cabinetry paired with quartz countertops, tile flooring throughout, 8' interior doors, and 5" baseboards, creating a clean and modern aesthetic. Beyond your doorstep, Arbor Oaks provides an array of resort-style amenities. Spend sunny afternoons at the pool with lap lanes and spa, unwind at the Barefoot Bar, or gather with friends by the Firepit Grill. The state-of-the-art clubhouse features a fitness center, community room, catering kitchen, activity rooms, and an outdoor veranda. Enjoy friendly competition on the pickleball, bocce ball, and tennis courts, or host a cookout at the BBQ grills. Your four-legged companion will love the community dog park, and for beach lovers, pristine destinations like Stump Pass State Park and Siesta Key are just a short drive away. Experience the best of Florida living at Arbor Oaks—your dream home awaits!
Getting Around
 Car-Dependent
 Very Limited Transit
 Somewhat Bikeable
Schools
Construction
Condition
- Property condition: Under Construction
- New construction: Yes
- Year built: 2026
Materials
- Foundation: Slab
- Roof: Concrete,Tile
- Construction materials: Stucco
Other
- Builder model: Prestige
- Builder name: Pulte Homes
Type & Style
- Home type: SingleFamily
- Property subType: Single Family Residence
Interior
Appliances
- Appliances included: Oven,Convection Oven,Cooktop,Dishwasher,Dryer,Exhaust Fan,Freezer,Gas Water Heater,Microwave,Refrigerator,Washer
- Laundry features: Inside,Laundry Chute,Laundry Room
Bedroom2
- Features: En Suite Bathroom,Walk-In Closet(s)
- Level: First
- Area: 132
- Dimensions: 11x12
Bedrooms & Bathrooms
- Bedrooms: 2
- Bathrooms: 3
- Full bathrooms: 2
- 1/2 bathrooms: 1
Dining Room
- Features: No Closet
- Level: First
- Area: 133.875
- Dimensions: 10.5x12.75
Features
- Eating Space In Kitchen,High Ceilings,In Wall Pest System,Open Floorplan,Pest Guard System,Solid Surface Counters,Split Bedroom,Thermostat,Tray Ceiling(s),Walk-In Closet(s)
- Door features: Sliding Doors
- Window features: Hurricane Shutters/Windows
- Flooring: Carpet,Tile
Heating & Cooling
- Heating features: Central
- Cooling features: Central Air
Interior Area
- Total structure area: 2,849
- Total interior livable area: 2,080 sqft
Kitchen
- Features: Pantry
- Level: First
- Area: 198
- Dimensions: 18x11
Living Room
- Level: First
- Area: 282.75
- Dimensions: 14.5x19.5
Office
- Features: Pantry,Storage Closet
- Level: First
- Area: 110
- Dimensions: 11x10
Office
- Level: First
- Area: 123.375
- Dimensions: 11.75x10.5
Primary Bedroom
- Features: Dual Sinks,En Suite Bathroom,Other,Shower No Tub,Water Closet/Priv Toilet,Walk-In Closet(s)
- Level: First
- Area: 196
- Dimensions: 14x14
Property
Details
- Parcel number: 1096030247
- Zoning: SAPD
- Special condition: None
Features
- Levels: One
- Stories: 1
- Patio & porch: Covered,Screened
- Exterior features: Irrigation System,Rain Gutters,Sidewalk
- Has view: Yes
- View description: Park/Greenbelt,Trees/Woods
- Residential vegetation: Trees/Landscaped
Lot
- Lot size: 6,250 sqft
Parking
- Total spaces: 2
- Parking features: Garage - Attached
- Has garage: Yes
- Attached garage spaces: 2
- Covered spaces: 2