

3705 N Lake Blvd, Tahoe City, CA, 96145
About This Home
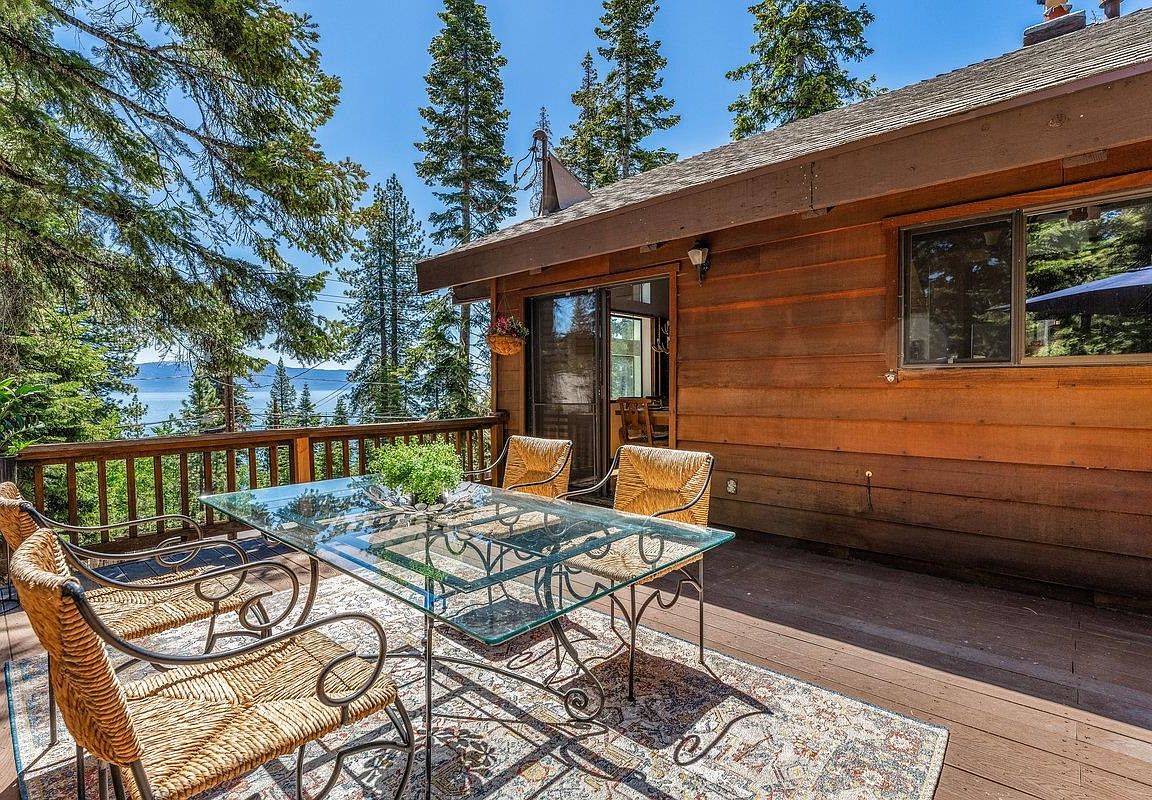
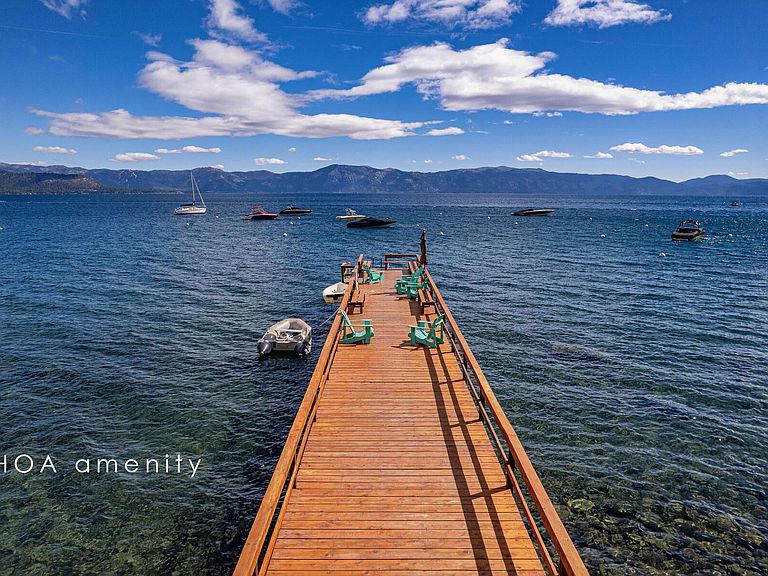
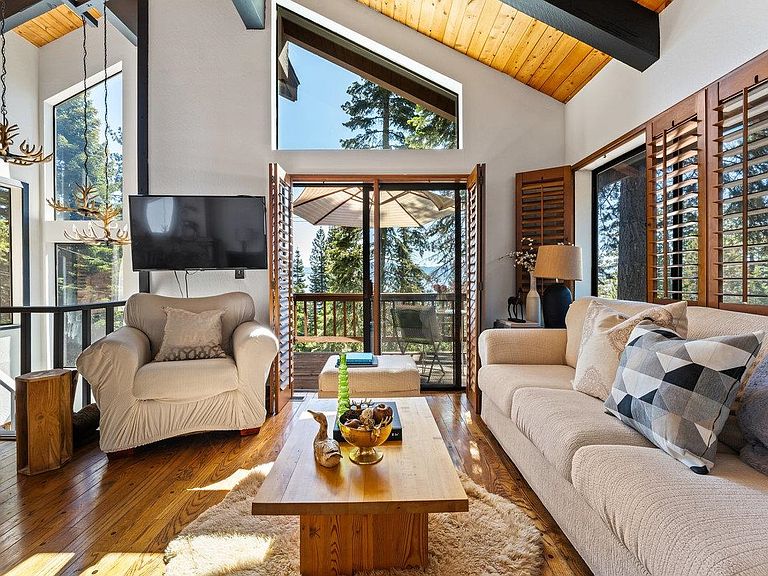
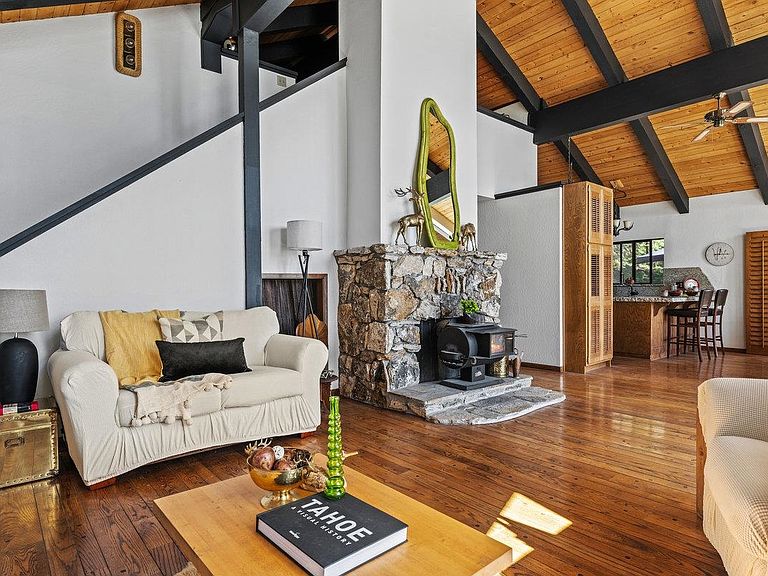
Lake views, access to private pier and buoy, and convenience are yours at 3705 North Lake Blvd. On the lower level, a spacious primary suite with ample closet space; upstairs find an impressive open floor plan with vaulted beam ceilings, hardwood floors, and a grand stone fireplace. Two decks bring the outdoors in, and cathedral-like windows provide an abundance of natural sunlight to maximize the lake views. The kitchen features granite slab counters, a charming hammered copper sink, and new stainless steel appliances. The adjacent dining room and living room offer great views of the lake, and the upstairs loft provides a spacious cozy hideaway with plenty of headroom. The private HOA pier and buoy field allows for optional membership and seasonal buoy rentals with a unique system to allow all members access to buoys (three new buoys were added in 2024). Close to Tahoe City's restaurants, shopping and outdoor beachside concerts, as well as world-class ski resorts. Short-term rental permits still available in Placer County. This is your chance to seize a remarkable opportunity and experience the ultimate in lakeview living!
Getting Around
 Car-Dependent
 Very Limited Transit
 Somewhat Bikeable
Schools
Construction
Condition
- Property condition: Minor Remodel
- Year built: 1979
Materials
- Foundation: Concrete Perimeter
- Roof: Composition
- Construction materials: Frame
Type & Style
- Home type: SingleFamily
- Architectural style: Mountain
- Property subType: Single Family Residence
Interior
Appliances
- Appliances included: Range,Oven,Microwave,Disposal,Dishwasher,Refrigerator,Washer,Dryer
- Laundry features: Laundry Room
Bedrooms & Bathrooms
- Bedrooms: 4
- Bathrooms: 2
- Full bathrooms: 2
Features
- High Ceilings,Loft
- Flooring: Carpet,Wood,Stone,Tile
- Fireplace features: Woodstove: Living Room
Heating
- Heating features: Natural Gas,Baseboard,Wood Stove
Interior Area
- Total structure area: 3,450
- Total interior livable area: 3,450 sqft
Property
Details
- Parcel number: 092110026000
- Special condition: Standard
Features
- Levels: Three
- Patio & porch: Deck(s): 2
- Has view: Yes
- View description: Lake,Filtered,Mountain(s)
- Has water view: Yes
- Water view: Lake
- Waterfront features: Buoy Limited,Shared Pier
- Topography of land: Upslope
Lot
- Lot size: 10,018 sqft
- Features: Street
Parking
- Total spaces: 2
- Parking features: Two,Attached,Detached,Parking Pad
- Has garage: Yes
- Attached garage spaces: 2
- Covered spaces: 2