


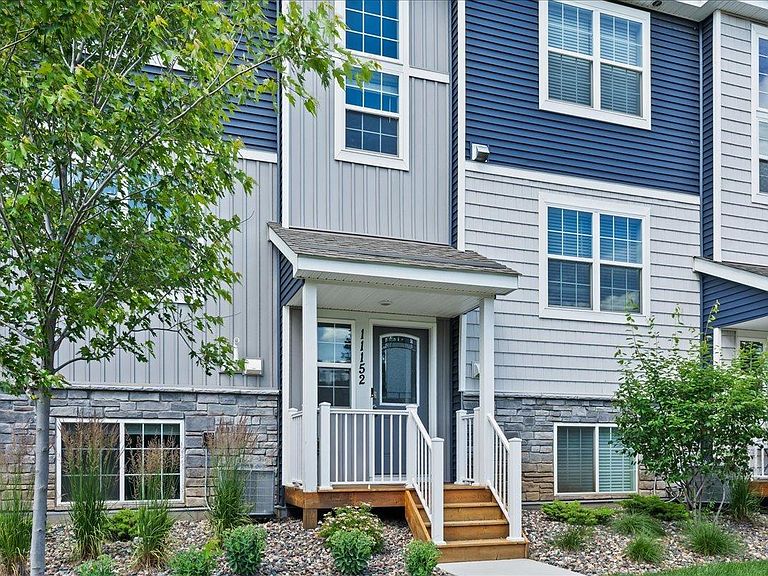

11152 Balsam Pointe Trl, Dayton, MN, 55327
About This Home
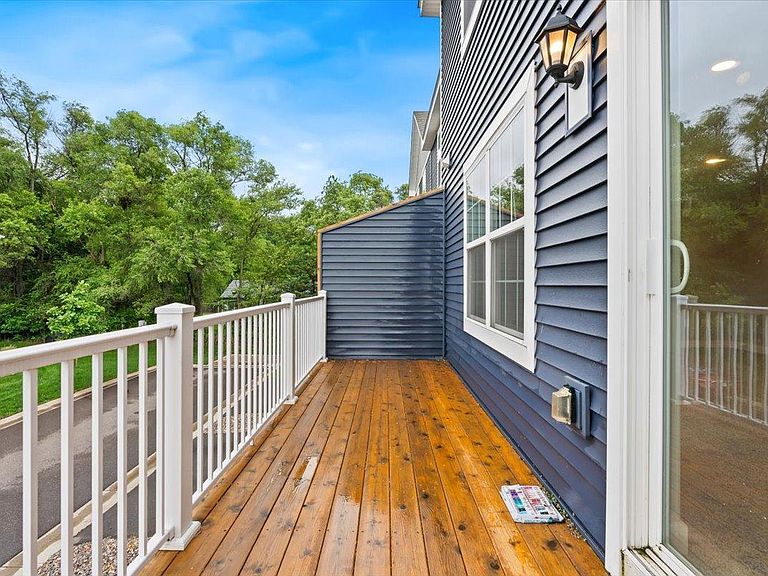
Welcome to this beautiful like-new 2023-built townhome in Dayton's sought-after Balsam Pointe community! Tucked into a quiet corner of the neighborhood, this home offers a bright, open-concept layout designed for both everyday living and entertaining. The stylish kitchen features quartz countertops, a large center island with breakfast bar seating, stainless steel appliances, a gas range, and pantry. The adjoining dining area and inviting family room flow seamlessly to a private deck, creating the perfect space to relax or entertain. Upstairs, you'll find three bedrooms, including a spacious primary suite with a walk-in closet and private ¾ bath, along with a full bathroom and convenient upper-level laundry. The finished lower-level flex room offers endless possibilities as a home office, workout space, or 4th guest room. Additional features include smart home technology, a whole-house humidifier, air exchanger, and attached two-car garage. Enjoy low-maintenance living with a professionally managed HOA that handles lawn care and snow removal, plus access to a private dog park, playground, and walking paths. Conveniently located just minutes from Hwy 169, shopping, dining, and outdoor recreation at Elm Creek Park Reserve, this move-in-ready home offers modern finishes, functional space, and an outstanding location.
Getting Around
 Car-Dependent
 Very Limited Transit
 Somewhat Bikeable
Schools
Construction
Condition
- Year built: 2023
Materials
- Roof: Age 8 Years or Less,Architectural Shingle
Type & Style
- Home type: Townhouse
- Property subType: (TH) Quad/4 Corners
Interior
Appliances
- Appliances included: Air-To-Air Exchanger,Dishwasher,Disposal,Dryer,Electric Water Heater,Exhaust Fan,Humidifier,Microwave,Range
- Laundry features: In Hall,Laundry Closet,Upper Level
Basement
- Has basement: Yes
- Basement: Daylight,Drain Tiled,Finished
Bedroom
- Level: Upper
- Area: 171.6
- Dimensions: 13.2x13
Bedroom2
- Level: Upper
- Area: 127.02
- Dimensions: 8.7x14.6
Bedroom3
- Level: Upper
- Area: 93.012
- Dimensions: 9.2x10.11
Bedrooms & Bathrooms
- Bedrooms: 3
- Bathrooms: 3
- Full bathrooms: 1
- 3/4 bathrooms: 1
- 1/2 bathrooms: 1
Deck
- Level: Main
- Area: 102.51
- Dimensions: 20.1x5.10
Features
- Number of fireplaces: 1
- Fireplace features: Electric
- Fireplace: Yes
- Finished area below ground: 273
- Finished area above ground: 1,414
Flex Room
- Level: Lower
- Area: 91.91
- Dimensions: 9.10x10.10
Heating & Cooling
- Heating features: Forced Air,Fireplace(s)
- Cooling features: Central Air
Interior Area
- Total structure area: 2,167
- Total interior livable area: 1,687 sqft
Kitchen
- Level: Main
- Area: 249.48
- Dimensions: 13.2x18.9
Laundry
- Level: Upper
- Area: 11.76
- Dimensions: 5.6x2.10
Living Room
- Level: Main
- Area: 275.31
- Dimensions: 20.7x13.3
Utility Room
- Level: Lower
- Area: 42.16
- Dimensions: 3.4x12.4
Walk In Closet
- Level: Upper
- Area: 17.727
- Dimensions: 5.7x3.11
Property
Accessibility
- Accessibility features: None
Details
- Parcel number: 1412022410062
- Attached to another structure: Yes
- Zoning description: Residential-Single Family
- Foundation area: 724
Features
- Levels: More Than 2 Stories
- Patio & porch: Deck
Lot
- Lot size: 1,306 sqft
- Lot size dimensions: 22 x 67
Parking
- Total spaces: 2
- Parking features: Attached,Asphalt,Garage Door Opener,Tuckunder Garage
- Has garage: Yes
- Attached garage spaces: 2
- Covered spaces: 2
- Has uncovered spaces: Yes