

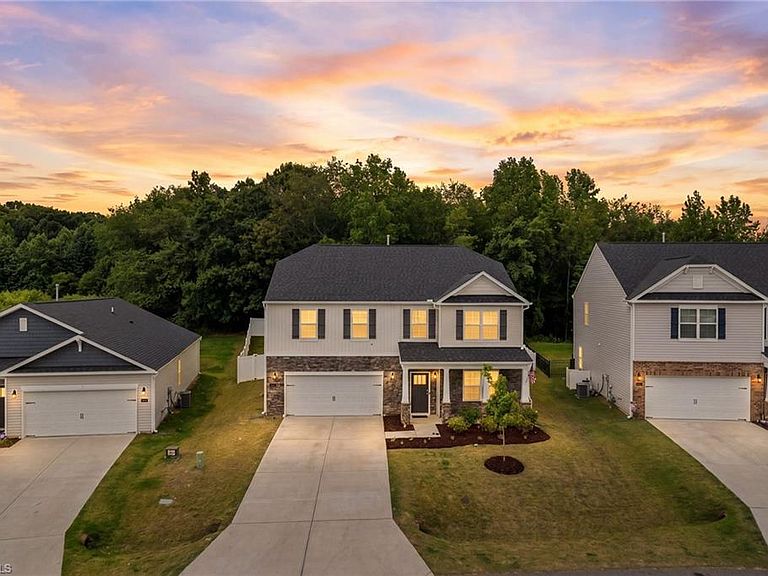
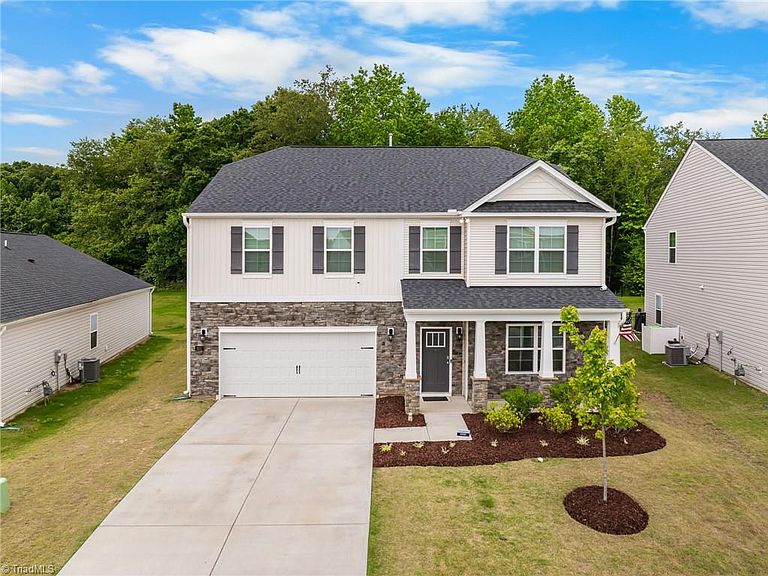
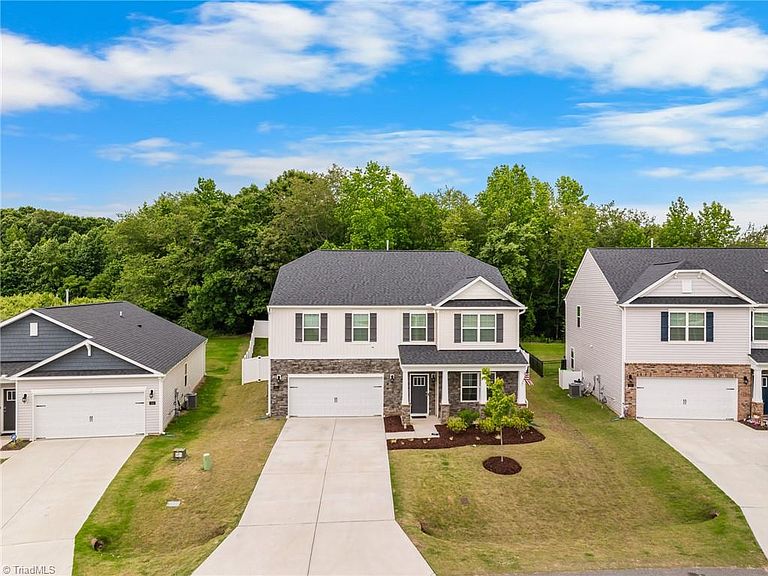

601 Tobacco Rd, Lexington, NC, 27295
About This Home
Located in Oak Grove School District and within the Bryson Park community, this home offers 5 bedrooms, 3.5 baths, and over 3,100 square feet of well-designed living space. Unlike many nearby new construction homes, this property already features a 6-ft vinyl privacy fence, providing a finished backyard from day one. Smart home technology includes lighting and security features for convenience. The main level features a dedicated office with double doors, formal dining room, living room with gas log fireplace, half bath, and a spacious eat-in kitchen with a large island, granite countertops, walk-in pantry, and abundant cabinet space. Refrigerator, washer, and dryer convey. Upstairs, you'll find five bedrooms, three full baths, and a laundry room. The fenced backyard backs to a wooded common area for privacy. Bryson Park residents enjoy a resort-style pool, clubhouse, and two stocked fishing ponds. Offering the perfect blend of space, privacy, and convenience, this home has it all.
Getting Around
 Car-Dependent
 Very Limited Transit
 Somewhat Bikeable
Schools
Construction
Condition
- Year built: 2023
Materials
- Foundation: Slab
- Construction materials: Stone,Vinyl Siding
Type & Style
- Home type: SingleFamily
- Property subType: Stick/Site Built,Residential,Single Family Residence
Interior
Appliances
- Appliances included: Microwave,Dishwasher,Disposal,Gas Cooktop,Free-Standing Range,Electric Water Heater
- Laundry features: Dryer Connection,Laundry Room,Washer Hookup
Bedroom2
- Level: Second
Bedroom3
- Level: Second
Bedroom4
- Level: Second
Bedroom5
- Level: Second
Bedrooms & Bathrooms
- Bedrooms: 5
- Bathrooms: 4
- Full bathrooms: 3
- 1/2 bathrooms: 1
- Main level bathrooms: 1
Breakfast
- Level: Main
Dining Room
- Level: Main
Features
- Built-in Features,Dead Bolt(s),Kitchen Island,Pantry,Separate Shower,Solid Surface Counter,Vaulted Ceiling(s)
- Flooring: Carpet,Vinyl
- Number of fireplaces: 1
- Fireplace features: Gas Log,Living Room
- Fireplace: Yes
- Attic: Pull Down Stairs
- Finished area above ground: 3,142
Heating & Cooling
- Heating features: Forced Air,Zoned,Natural Gas
- Cooling features: Central Air
Interior Area
- Total structure area: 3,142
- Total interior livable area: 3,142 sqft
Living Room
- Level: Main
Master Bedroom
- Level: Second
Office
- Level: Main
Property
Details
- Parcel number: 03006N0000072
- Zoning: MXR
- Special condition: Owner Sale
Features
- Levels: Two
- Stories: 2
- Pool features: Community
- Patio & porch: Porch
- Fencing: Fenced,Privacy
Lot
- Lot size: 0.17 Acres
Parking
- Total spaces: 2
- Parking features: Driveway,Garage,Garage Door Opener,Attached
- Has garage: Yes
- Attached garage spaces: 2
- Covered spaces: 2
- Has uncovered spaces: Yes