

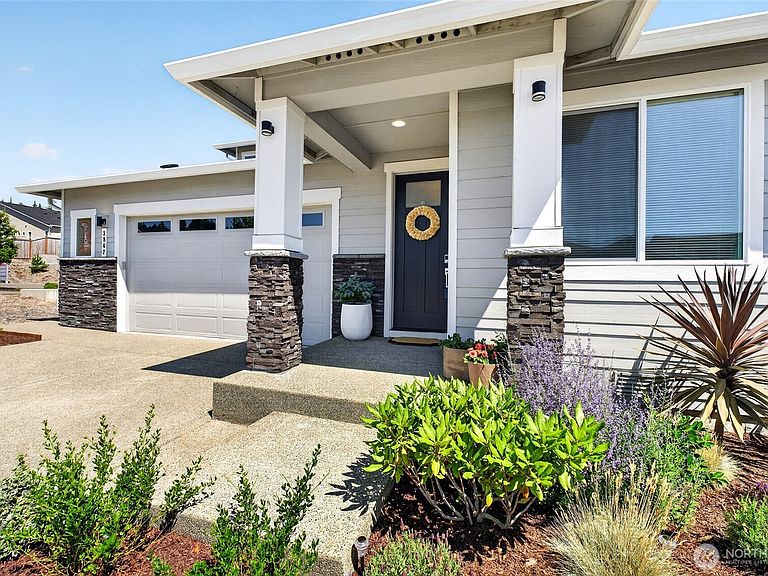


3847 SW Bigler Way, Pt Orchard, WA, 98367
About This Home
Welcome to this exceptional Century Communities Bridger plan in the desirable McCormick Trails community! Designed for today’s flexible lifestyle, this thoughtfully planned CenturyFlex home offers a rare main-floor multigenerational suite with its own private exterior entrance, living area, bedroom, full bath, and space for an optional kitchenette and laundry—ideal for extended living, guests, a home office, or added privacy. The main level features an inviting open-concept design with a spacious great room, dining area, and a beautifully appointed kitchen complete with a large center island and walk-in pantry. A dedicated study of the foyer provides an excellent work-from-home or flex space. Upstairs, enjoy a generous bonus room, two secondary bedrooms with walk-in closets, and an expansive primary suite featuring a spa-inspired bath and oversized walk-in closet. Situated near a neighborhood trail, this home offers a peaceful, nature-friendly setting while remaining close to everyday conveniences. Enjoy the welcoming sense of community, where neighbors are known for being friendly and connected. The low HOA dues add to the appeal, and the area is served by well-regarded local schools. Future nearby retail and shopping development is also underway, bringing even more convenience just minutes from home. Modern, flexible, and beautifully located—this is a special opportunity to enjoy multi-generational living and the lifestyle McCormick Trails has to offer.
Getting Around
 Car-Dependent
 Very Limited Transit
 Somewhat Bikeable
Schools
Construction
Condition
- Property condition: Very Good
- Year built: 2023
Materials
- Foundation: Poured Concrete
- Roof: Composition
- Construction materials: Cement Planked,Wood Siding,Cement Plank
Notable Dates
- Major remodel year: 2023
Type & Style
- Home type: SingleFamily
- Architectural style: 2 Story
- Property subType: Single Family Residence
Interior
Appliances
- Appliances included: Dishwasher,Disposal,Dryer,Microwave,Refrigerator,Stove(s)/Range(s),Washer,Dishwasher(s),Dryer(s),Garbage Disposal,Microwave(s),Refrigerator(s),Washer(s),Water Heater: Hybrid electric heat pump,Water Heater Location: garage
Basement
- Basement: None
Bedrooms & Bathrooms
- Bedrooms: 5
- Bathrooms: 4
- Full bathrooms: 3
- 1/2 bathrooms: 1
- Main level bathrooms: 2
- Main level bedrooms: 2
Features
- Bath Off Primary,Loft,Pantry
- Window features: Dbl Pane/Storm Window
- Flooring: Vinyl Plank,Carpet
- Number of fireplaces: 1
- Fireplace features: Gas,Main Level: 1,Fireplace
- Fireplace: Yes
Heating & Cooling
- Heating features: Fireplace,90%+ High Efficiency,Forced Air,Heat Pump,High Efficiency (Unspecified),Electric,Natural Gas
- Cooling features: 90%+ High Efficiency,Forced Air,Heat Pump,High Efficiency (Unspecified)
Interior Area
- Total structure area: 2,819
- Total interior livable area: 2,819 sqft
Property
Details
- Parcel number: 57040000760007
- Zoning description: Jurisdiction: See Remarks
- Special condition: Standard
Features
- Levels: Two
- Stories: 2
- Entry location: Main
- Patio & porch: Second Kitchen,Second Primary Bedroom,Bath Off Primary,Dbl Pane/Storm Window,Fireplace,Loft,Pantry,SMART Wired,Walk-In Closet(s),Water Heater,Wet Bar
- Has view: Yes
- View description: Territorial
Lot
- Lot size: 5,248 sqft
- Features: Corner Lot,Sidewalk,Fenced-Fully,Gas Available,High Speed Internet,Outdoor Fireplace,Patio
Parking
- Total spaces: 2
- Parking features: Driveway,Attached Garage
- Has garage: Yes
- Covered spaces: 2