


228 E 4th St, Berthoud, CO, 80513
About This Home
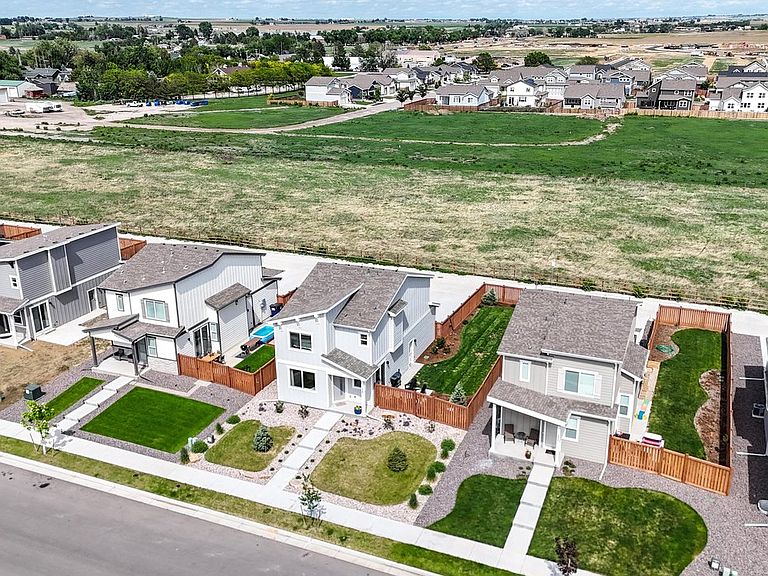
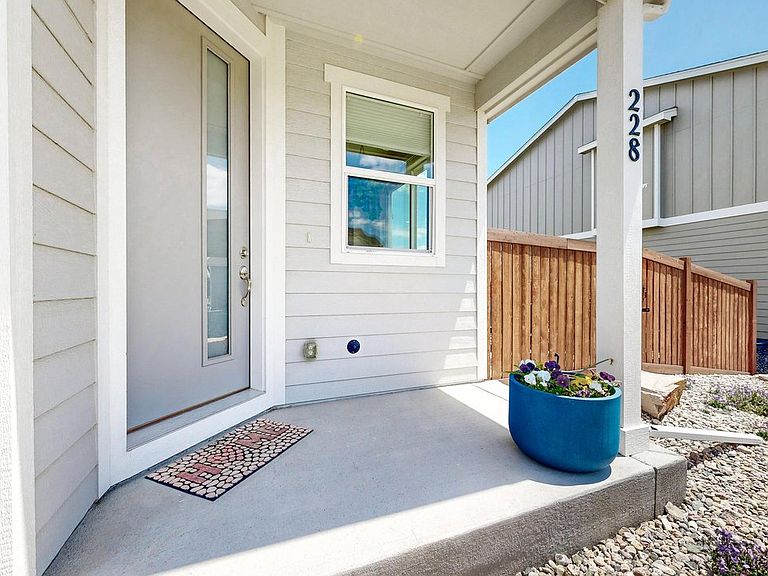
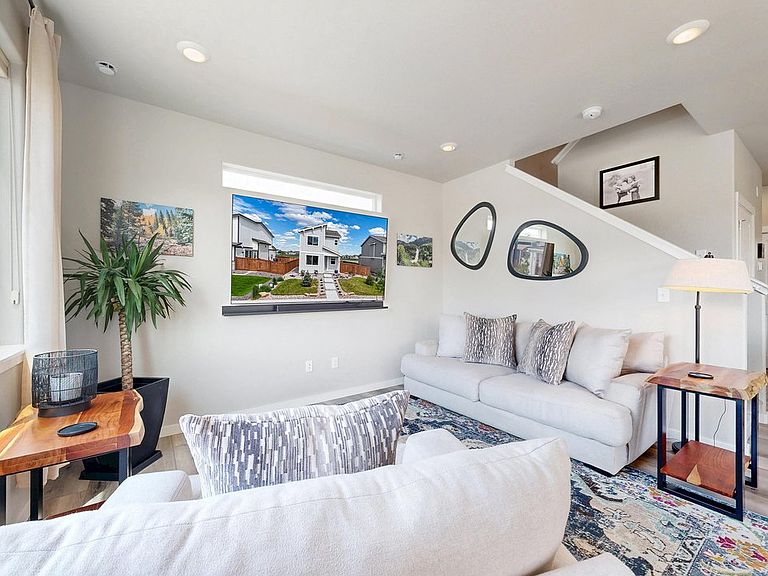
BRAND NEW OWENS CORNING TRUE DEFINITION FLEX CLASS 4 IMPACT SHINGLES have been installed, and a Owens Corning Platinum Warranty will be transferred to the buyer at closing. BRAND NEW DRIVEWAY as well. IMMEDIATE OCCUPANCY! NOT IN A METRO DISTRICT!! Practically new, but better because fencing, landscaping and window coverings are completed. Upgrades include the following: 1) "Bella Vista" custom blinds with light blocking energy efficient features on east and west facing windows; 2) HOA approved 6' stained wood privacy fence with two access gates; 3) ceiling fan in master bedroom; Samsung washer and dryer, Samsung side by side refrigerator. In 2025 Seller had the front and side yards professionally landscaped with irrigation system for grass and numerous native trees and perennials, HOA approved as well. Great location! Area behind the property is undeveloped with no immediate plans to develop it (no promises, check for yourself). Lots of concrete sidewalks in the area to walk your dog or just enjoy getting fresh air by yourself. Great place to meet up with old friends at the pavilion and make new ones in this friendly diverse neighborhood. Plenty of accessibility for internet service if you work from home, but Berthoud is also located ideally in the middle just short distances from Ft Collins, Loveland, Longmont, Greeley and Boulder and Estes Park. Only 45 minutes to DIA. Dog doors can stay or Seller will remove. WHEN YOU BUY IN BERTHOUD YOU'RE NOT JUST BUYING A HOUSE, YOU'RE BUYING A LIFESTYLE. Things happen in the small-town Berthoud community that you won't find in larger towns and cities, like Berthoud Day on the first Saturday in June with it's huge parade down main street, Octoberfest in the fall. Downtown Berthoud has gift shops and eating places, and the town has wonderful trails and parks. A new splash park was completed in town. This home is a short walk to Pioneer Park, one of the nicest parks in the area.
Getting Around
 Car-Dependent
 Very Limited Transit
 Somewhat Bikeable
Schools
Construction
Condition
- Year built: 2024
Materials
- Roof: Composition
- Construction materials: Frame
Other
- Builder name: CB Signature
Type & Style
- Home type: SingleFamily
- Architectural style: Legal Conforming,Contemporary
- Property subType: Single Family Residence
Interior
Appliances
- Appliances included: Electric Range,Self Cleaning Oven,Dishwasher,Refrigerator,Washer,Dryer,Microwave,Disposal
- Laundry features: Washer/Dryer Hookup
Basement
- Has basement: Yes
- Basement: Full,Unfinished,Rough-in for Radon
Bedroom2
- Level: Upper
- Area: 132
- Dimensions: 11 x 12
Bedroom3
- Level: Upper
- Area: 132
- Dimensions: 11 x 12
Bedrooms & Bathrooms
- Bedrooms: 3
- Bathrooms: 3
- Full bathrooms: 1
- 3/4 bathrooms: 1
- 1/2 bathrooms: 1
- Main level bathrooms: 1
Features
- Eat-in Kitchen,Pantry,Kitchen Island
- Window features: Window Coverings
- Finished area above ground: 1,400
Heating & Cooling
- Heating features: Forced Air
- Cooling features: Central Air,Ceiling Fan(s)
Interior Area
- Total structure area: 1,400
- Total interior livable area: 1,963 sqft
Kitchen
- Level: Main
- Area: 156
- Dimensions: 12 x 13
Laundry
- Level: Upper
- Area: 81
- Dimensions: 9 x 9
Living Room
- Level: Main
- Area: 182
- Dimensions: 13 x 14
Primary Bedroom
- Features: 3/4 Primary Bath
- Level: Upper
- Area: 169
- Dimensions: 13 x 13
Property
Details
- Parcel number: R1679059
- Zoning: RES
- Special condition: Private Owner
- Exclusions: Sellers personal possessions
Features
- Levels: Two
- Stories: 2
- Patio & porch: Patio
- Exterior features: Sprinkler System
- Fencing: Fenced,Wood
Lot
- Lot size: 6,290 sqft
- Features: Level,Abuts Private Open Space,City Limits,Paved,Curbs,Gutters,Sidewalks,Street Light,Alley,Fire Hydrant within 500 Feet
Parking
- Total spaces: 2
- Parking features: Garage Door Opener,Attached
- Has garage: Yes
- Attached garage spaces: 2
- Covered spaces: 2
Climate Risk is Financial Risk
Every home has a financial story beyond the listing price. Below, you’ll see the climate risks that could affect this property — and in Bills & Affordability, how those risks may influence repairs, insurance, utilities, and long-term value.
Biggest Threats for This Home
- Lightning

- Cold Wave

- Hail

- Winter Weather

- Strong Wind

- Tornado

How This Home’s Risks Compare
FEMA Declared Disasters Across Colorado Counties
Understanding the Costs
Financial advisors generally recommend spending no more than 30% of your gross household income on housing costs. In practice, many households stretch to 35% or beyond — especially in high-cost markets.
Estimated Costs Today
| Monthly | Annual | |
|---|---|---|
| Mortgage | $2,401 | $28,812 |
| Home Insurance * | $187 | $2,244 |
| Property Taxes | $205 | $2,460 |
| Electricity | $186 | $2,232 |
| Total | $2,979 | $35,748 |
Income You'd Need if You Spent...
Colorado FAIR Plan Programs

How Costs Could Change Over Time
Climate risk is quickly impacting all of the major home ownership costs. Adjust the growth rates and percentage of income spent on housing below to see how your housing costs could change over the next 10 years — and what income you'd need to keep up.
Comparing Against the Market
Price Per Sq Ft
vs Other Active Listings
Avg $/sqft
vs Homes Sold Last Month
Median $/sqft
Current Market Trends
Median Price Per Square Foot
The median price per square foot of homes sold in this area each month. Compare this to this listing's price per square foot to gauge whether the home is priced in line with recent sales.
Historicals for This Listing
Zestimate History ($/sqft)
Price History
| Date | Event | Price |
|---|---|---|
| 2026-06-29 | Price change | $474,900 |
| 2026-06-08 | Price change | $489,000 |
| 2026-05-30 | Listed for sale | $499,000 |
| 2024-09-24 | Sold | $455,750 |
| 2024-06-06 | Price change | $455,750 |
| 2024-03-26 | Listed for sale | $453,000 |
 View on Zillow