

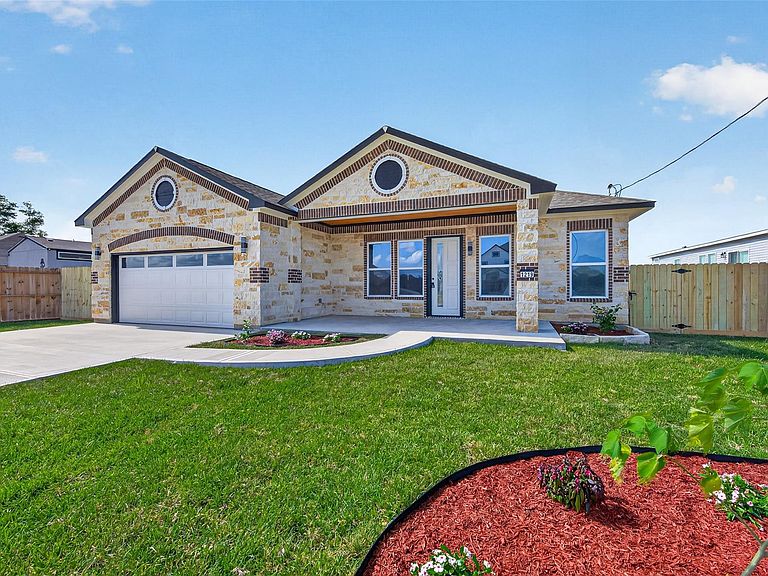
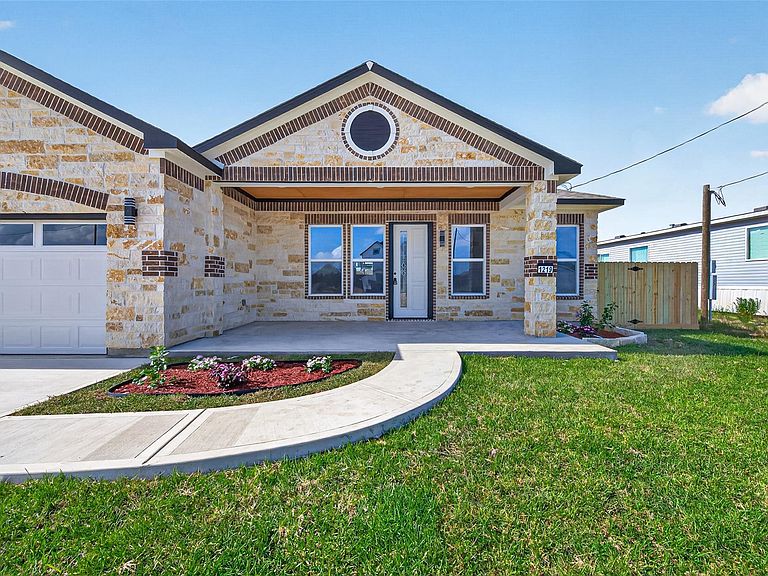


1219 Peter Pine St, Huffman, TX, 77336
About This Home
Welcome to this stunning custom single-story home, thoughtfully designed with exceptional craftsmanship and upscale finishes throughout. Offering 4 spacious bedrooms, 2 bathrooms, and soaring high ceilings, this home combines elegance with everyday comfort. The custom kitchen offers extensive cabinetry, ample counter space, and a functional design that opens to the main living areas. The oversized primary suite provides plenty of space for a sitting area and includes a walk-in closet with custom built-in cabinetry. The primary bathroom features a freestanding soaking tub, double shower heads, dual sinks, and a large vanity area. Outdoor living is equally impressive with a covered front porch and an oversized covered back patio showcasing a custom ceiling and upgraded finishes. The spacious backyard offers plenty of room for entertaining, outdoor activities, or future additions. Additional features include a low tax rate, no HOA, not in a flood zone.
Getting Around
 Car-Dependent
 Very Limited Transit
 Somewhat Bikeable
Schools
Construction
Condition
- New construction: Yes
- Year built: 2026
Materials
- Foundation: Slab
- Roof: Composition
- Construction materials: Brick,Stone,Wood Siding
Other
- Builder name: Private Builder
Type & Style
- Home type: SingleFamily
- Architectural style: Traditional
- Property subType: Single Family Residence
Interior
Appliances
- Appliances included: Disposal,Refrigerator,Trash Compactor,Electric Cooktop,Dishwasher
- Laundry features: Electric Dryer Hookup,Washer Hookup
Bedroom
- Level: First
- Area: 144
- Dimensions: 12x12
Bedroom
- Level: First
- Dimensions: 1210
Bedroom
- Level: First
- Area: 144
- Dimensions: 12x12
Bedrooms & Bathrooms
- Bedrooms: 4
- Bathrooms: 2
- Full bathrooms: 2
Features
- Crown Molding,High Ceilings,Vaulted Ceiling,Split Plan,Walk-In Closet(s)
- Flooring: Laminate
- Number of fireplaces: 1
- Fireplace features: Electric
- Fireplace: Yes
Heating & Cooling
- Heating features: Electric
- Cooling features: Electric
Interior Area
- Total structure area: 2,400
- Total interior livable area: 2,400 sqft
Primary Bedroom
- Level: First
- Area: 304
- Dimensions: 19x16
Property
Details
- Parcel number: 1467800090009
Features
- Stories: 1
- Fencing: Back Yard
Lot
- Lot size: 0.32 Acres
- Features: Subdivided,1/4 Up to 1/2 Acre
Parking
- Total spaces: 2
- Parking features: Attached
- Has garage: Yes
- Attached garage spaces: 2
- Covered spaces: 2