
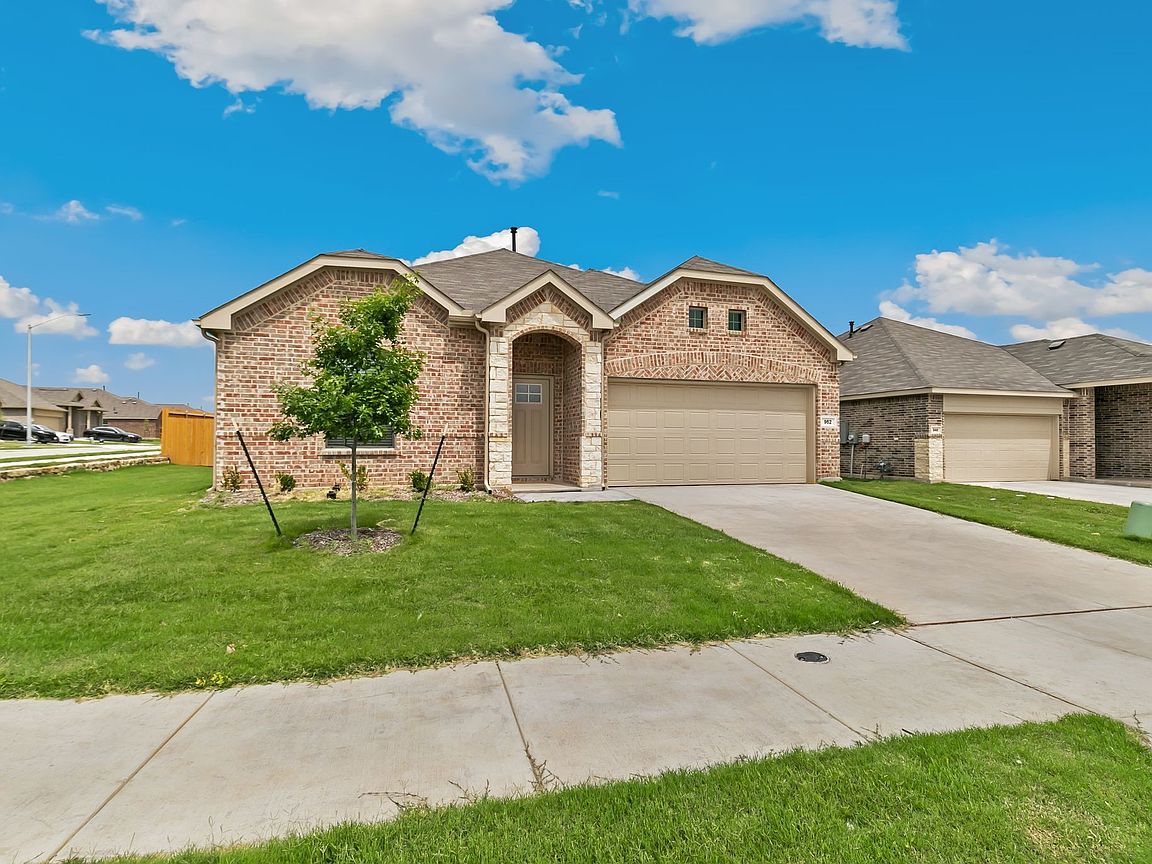


952 Dustwood Dr, Haslet, TX, 76052
About This Home
Like-new and only 2 years old, this beautifully maintained 4-bedroom, 2-bath home on a large corner lot in highly sought-after Northwest Independent School District offers the perfect blend of modern style, comfort, and functionality! Light and bright throughout with large windows and an open-concept single-story layout, this home is ideal for everyday living and entertaining. The spacious kitchen features a large island, stainless steel appliances, ample cabinet space, and a pantry, all overlooking the open living and dining areas. The oversized primary suite offers a relaxing retreat with a walk-in shower and large walk-in closet, while all secondary bedrooms also feature walk-in closets for plenty of storage space throughout the home. Step outside to enjoy the big lush backyard complete with a covered patio, tall privacy fence, gutters already installed, and plenty of room to play or entertain. The home also features attractive brick on the front and sides for timeless curb appeal. Located in a wonderful community with access to 3 HOA pools and convenient proximity to shopping, dining, and major highways. Move-in ready and shows like new — don’t miss this one.
Getting Around
 Car-Dependent
 Very Limited Transit
 Somewhat Bikeable
Schools
Construction
Condition
- Year built: 2024
Type & Style
- Home type: SingleFamily
- Architectural style: Detached
- Property subType: Single Family Residence
Interior
Appliances
- Appliances included: Electric Cooktop,Electric Oven
Bedrooms & Bathrooms
- Bedrooms: 4
- Bathrooms: 2
- Full bathrooms: 2
Features
- High Speed Internet,Kitchen Island,Open Floorplan,Smart Home,Cable TV
Interior Area
- Total interior livable area: 1,838 sqft
Living Room
- Level: First
- Dimensions: 0 x 0
Master Bedroom
- Level: First
- Dimensions: 0 x 0
Property
Details
- Parcel number: R994420
Features
- Levels: One
- Stories: 1
- Pool features: None
Lot
- Lot size: 7,666 sqft
Parking
- Total spaces: 2
- Parking features: Garage
- Has garage: Yes
- Attached garage spaces: 2
- Covered spaces: 2