

9621 Wall St, Texas City, TX, 77591
About This Home
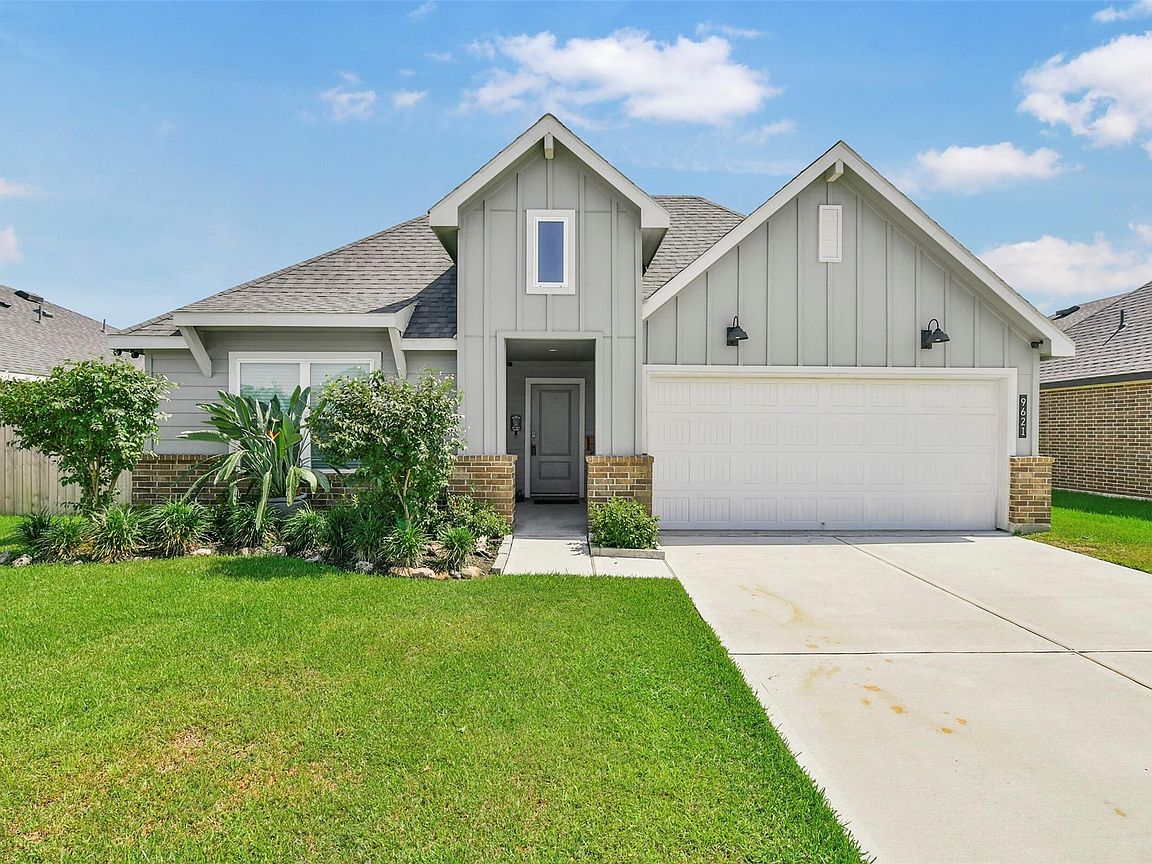
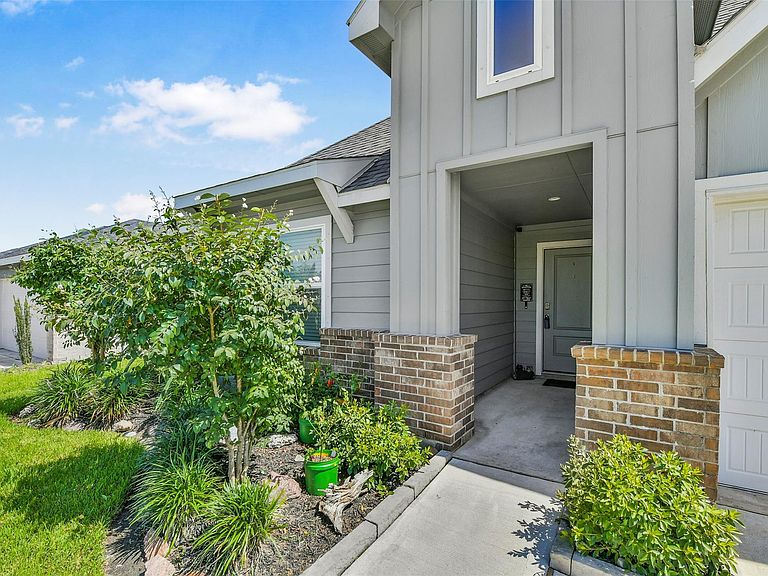
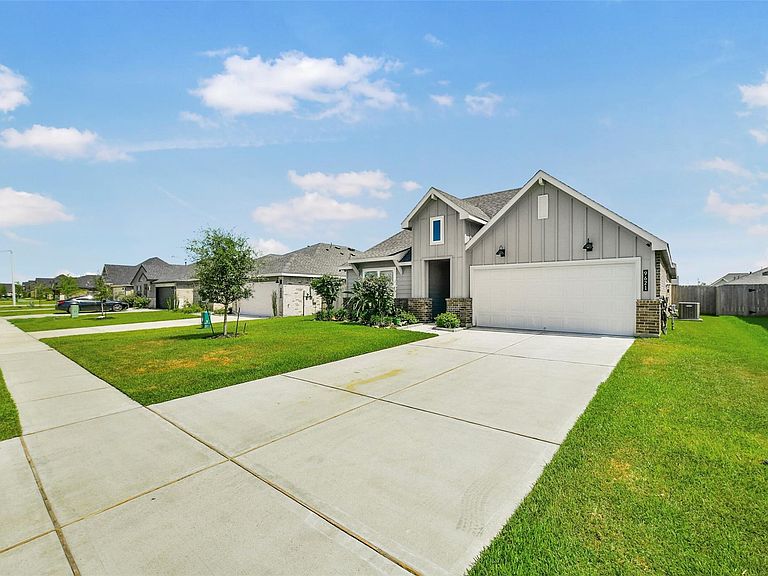
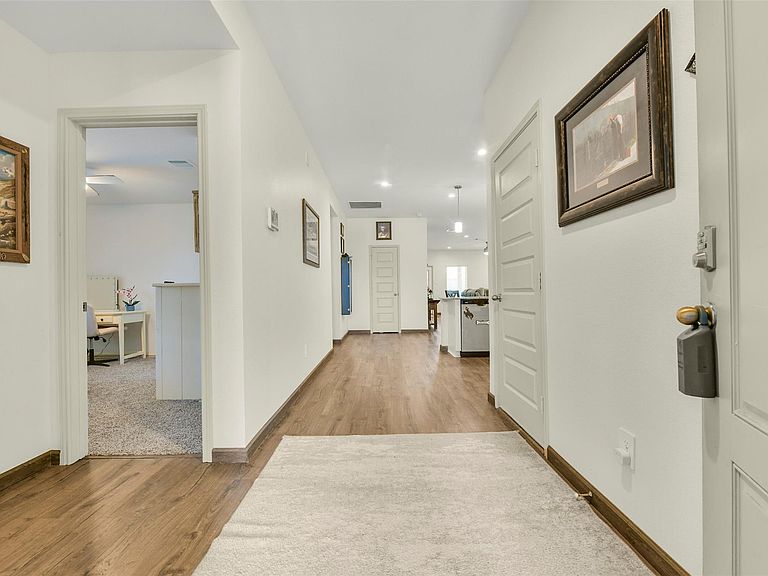
Welcome to 9621 Wall Street, Texas City! This charming home offers the perfect blend of comfort, functionality, and convenience. Step inside to an inviting layout filled with natural light, creating a warm and welcoming atmosphere. The spacious living area flows seamlessly into the kitchen and dining space, making it ideal for everyday living and entertaining. The private primary suite provides a relaxing retreat, while the additional bedrooms offer flexibility for family, guests, or a home office. Outside, enjoy a backyard with plenty of space for weekend BBQs, pets, or gardening. Conveniently located near shopping, dining, schools, parks, and major highways, you'll have easy access to everything Texas City has to offer. Whether you're searching for your first home, your next move, or a great investment opportunity, this property is ready to impress. Schedule your private showing today!
Getting Around
 Car-Dependent
 Minimal Transit
 Somewhat Bikeable
Schools
Construction
Condition
- Year built: 2023
Materials
- Foundation: Slab
- Roof: Composition
- Construction materials: Brick,Cement Siding
Type & Style
- Home type: SingleFamily
- Architectural style: Traditional
- Property subType: Single Family Residence
Interior
Appliances
- Appliances included: Disposal,Freestanding Oven,Gas Oven,Oven,Microwave,Free-Standing Range,Gas Range,Dishwasher
- Laundry features: Electric Dryer Hookup,Gas Dryer Hookup,Washer Hookup
Bedroom
- Level: First
- Area: 144
- Dimensions: 12x12
Bedroom
- Level: First
- Area: 132
- Dimensions: 12x11
Bedroom
- Level: First
- Area: 121
- Dimensions: 11x11
Bedrooms & Bathrooms
- Bedrooms: 4
- Bathrooms: 2
- Full bathrooms: 2
Breakfast
- Level: First
Features
- All Bedrooms Down,Primary Bed - 1st Floor
- Flooring: Carpet,Vinyl
Heating & Cooling
- Heating features: Natural Gas
- Cooling features: Ceiling Fan(s),Electric
Interior Area
- Total structure area: 2,033
- Total interior livable area: 2,033 sqft
Kitchen
- Level: First
- Area: 224
- Dimensions: 14x16
Living Room
- Level: First
- Area: 240
- Dimensions: 15x16
Primary Bedroom
- Level: First
- Area: 247
- Dimensions: 19X13
Utility Room
- Level: First
- Dimensions: IN HOUSE
Property
Details
- Parcel number: 238901020004000
Features
- Stories: 1
- Patio & porch: Covered,Patio/Deck,Porch
- Fencing: Back Yard,Full
Lot
- Lot size: 6,599 sqft
- Features: Back Yard,Subdivided,0 Up To 1/4 Acre
Parking
- Total spaces: 2
- Parking features: Attached
- Has garage: Yes
- Attached garage spaces: 2
- Covered spaces: 2