


3795 Lawrence 2220, Pierce City, MO, 65723
About This Home
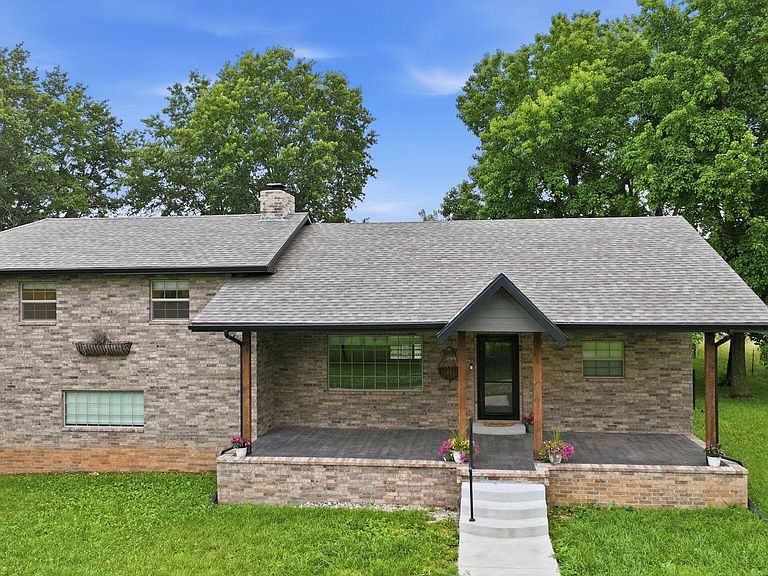
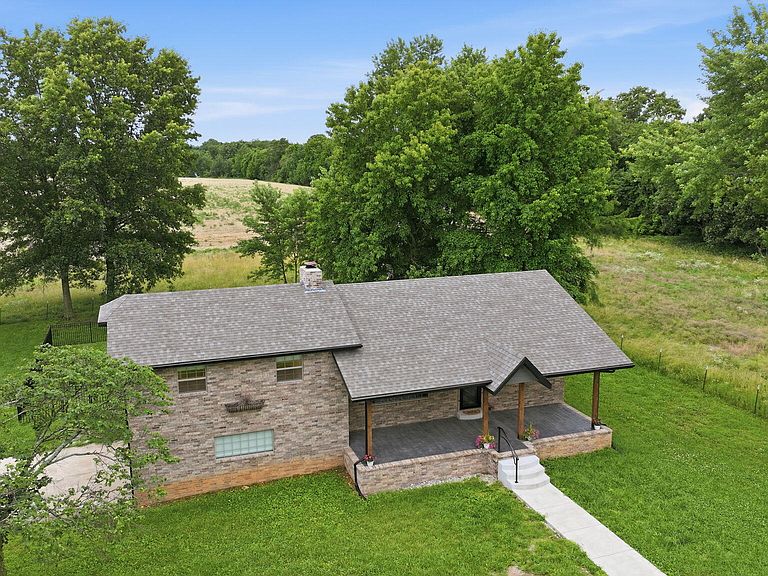
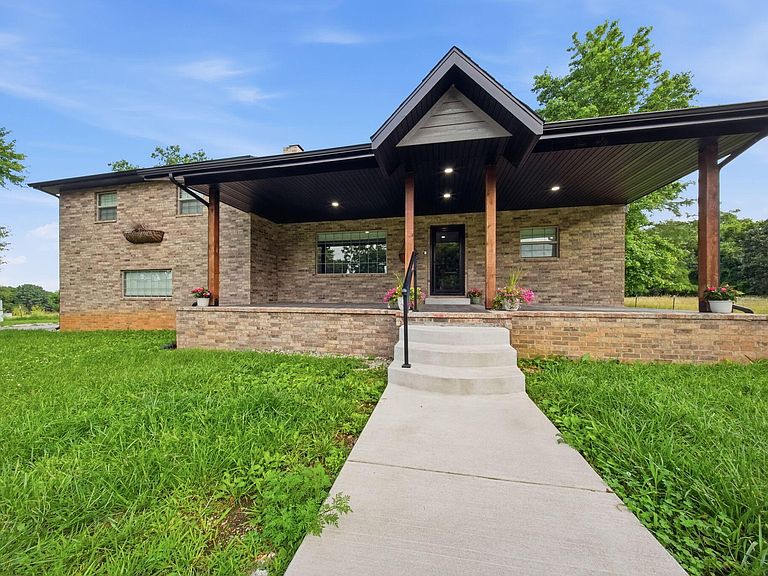
Welcome home to peaceful country living just minutes from town! Nestled on nearly 2 beautiful acres, this inviting property offers the perfect combination of space, comfort, and modern updates, making it an ideal place to create lasting memories with family and friends.Featuring 5 spacious bedrooms and 3.5 beautifully renovated bathrooms, this home has plenty of room for everyone. The heart of the home is the stunning living room, where vaulted ceilings and a charming wood-burning brick fireplace create a warm and cozy atmosphere perfect for gathering on cool evenings.The fully finished basement provides even more living space with a large family room, gorgeous brick flooring, and additional guest bedrooms--ideal for entertaining, hosting visitors, or simply spreading out and enjoying life. The private primary suite offers a relaxing retreat with a luxurious walk-in shower, double vanities, and separation from the other bedrooms for added privacy.Granite countertops throughout the home add a touch of elegance, while large windows capture breathtaking views of the surrounding countryside. Outside, you'll love the circular driveway, fenced backyard, and storage shed, all designed to make everyday living both convenient and enjoyable.Whether you're sipping coffee on the porch, watching the sunset over the rolling landscape, or enjoying the freedom of nearly 2 acres of your own, this property offers the peaceful lifestyle you've been dreaming of. If you've been searching for a place where comfort meets country charm, this exceptional home is ready to welcome YOU!!
Getting Around
 Car-Dependent
 Very Limited Transit
 Somewhat Bikeable
Schools
Construction
Condition
- Year built: 1979
Materials
- Foundation: Poured Concrete
- Roof: Composition
- Construction materials: Brick
Type & Style
- Home type: SingleFamily
- Architectural style: Ranch
- Property subType: Single Family Residence
Interior
Appliances
- Appliances included: Dishwasher,Free-Standing Electric Oven,Microwave
- Laundry features: In Basement,W/D Hookup
Basement
- Has basement: Yes
- Basement: Exterior Entry,Interior Entry,Finished,Full
Bedrooms & Bathrooms
- Bedrooms: 5
- Bathrooms: 4
- Full bathrooms: 3
- 1/2 bathrooms: 1
Features
- Granite Counters,Vaulted Ceiling(s),Walk-In Closet(s),Walk-in Shower
- Window features: Blinds,Double Pane Windows
- Flooring: Carpet,Tile
- Fireplace features: Family Room,Blower Fan,Insert,Wood Burning,Brick,Living Room
- Fireplace: Yes
- Finished area below ground: 900
- Finished area above ground: 1,376
Heating & Cooling
- Heating features: Central,Fireplace(s),Electric
- Cooling features: Central Air,Ceiling Fan(s)
Interior Area
- Total structure area: 2,276
- Total interior livable area: 2,276 sqft
Property
Details
- Parcel number: 175021001001001001
Features
- Levels: Three Or More
- Stories: 3
- Patio & porch: Deck,Front Porch
- Exterior features: Rain Gutters
- Fencing: Metal,Barbed Wire
- Has view: Yes
- View description: Panoramic
Lot
- Lot size: 1.93 Acres
- Features: Acreage
Parking
- Total spaces: 2
- Parking features: Circular Driveway,Gravel
- Has garage: Yes
- Attached garage spaces: 2
- Covered spaces: 2
- Has uncovered spaces: Yes