


45 Carolina Maple Dr, Franklinton, NC, 27525
About This Home
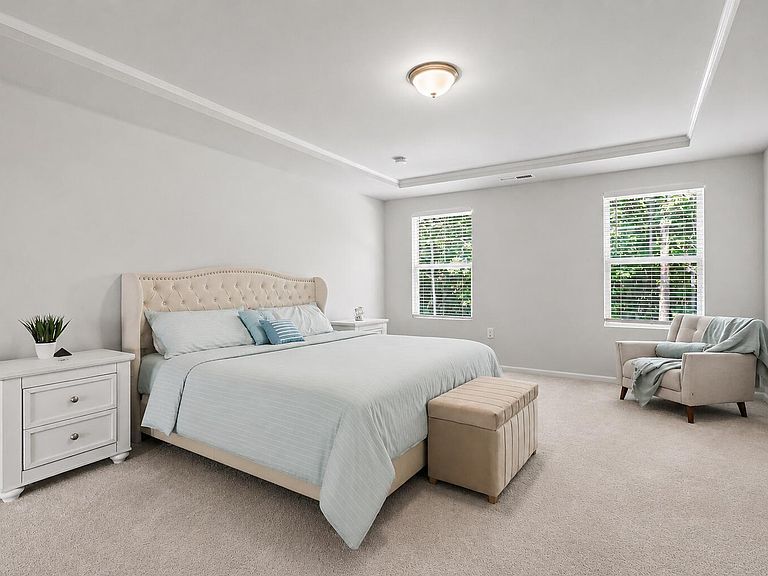
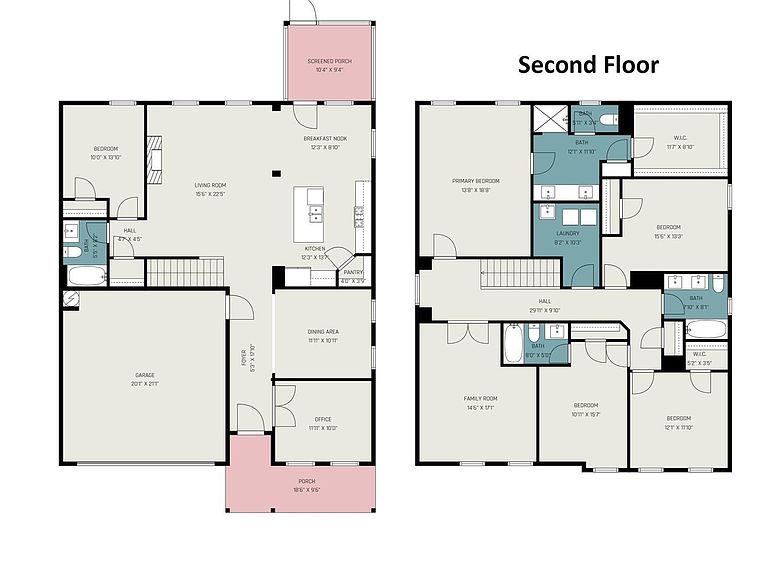
Space to Grow. Room to Breathe. Picture coming home to a place where everyone has room to spread out, yet it's still easy to gather for dinner, movie nights, or weekend celebrations. With over 3,000 square feet, this thoughtfully designed home offers the flexibility today's buyers are looking for, a versatile floor plan with space to adapt to your needs. The main level features a dedicated home office and a full bedroom and bathroom—ideal for visitors or multigenerational living. At the heart of the home, the bright kitchen showcases quartz countertops, gray cabinetry, abundant prep space, and an open layout that keeps every space connected. Upstairs, the spacious loft creates the perfect second living area, playroom, or media space, while the generous primary suite offers a comfortable retreat at the end of the day. Step outside to the screened porch and enjoy your morning coffee or unwind in the evening while overlooking the backyard. Located in Maple Ridge, just minutes from charming downtown Franklinton, you'll enjoy the convenience of nearby local shops, restaurants, parks, and an easy commute while still having the comfort of a quiet neighborhood. If you've been searching for space, versatility, and value, this home deserves another look. Buyer Highlights -5 bedrooms, 4 full bathrooms, plus a private office and spacious upstairs loft. - Modern kitchen with quartz countertops, gray cabinets, and an open-concept design perfect for everyday living and entertaining. -Relax on the screened porch and enjoy a convenient location just minutes from downtown Franklinton's shops, dining, and community events.
Getting Around
 Car-Dependent
 Very Limited Transit
 Somewhat Bikeable
Schools
Construction
Condition
- Year built: 2023
Materials
- Foundation: Slab
- Roof: Shingle
- Construction materials: Board & Batten Siding,Vinyl Siding
Other
- Builder name: Lennar
Type & Style
- Home type: SingleFamily
- Architectural style: Traditional
- Property subType: Single Family Residence,Residential
Interior
Appliances
- Appliances included: Dishwasher,Disposal,Dryer,Gas Oven,Gas Range,Refrigerator,Washer/Dryer,Water Heater
- Laundry features: Laundry Room,Sink,Upper Level
Bedrooms & Bathrooms
- Bedrooms: 5
- Bathrooms: 4
- Full bathrooms: 4
Features
- Coffered Ceiling(s),Double Vanity,High Ceilings,Kitchen Island,Pantry,Quartz Counters,Recessed Lighting,Shower Only,Tray Ceiling(s),Walk-In Closet(s),Water Closet
- Window features: Blinds,Screens
- Flooring: Tile,Vinyl
- Number of fireplaces: 1
- Fireplace features: Gas
- Fireplace: Yes
- Finished area below ground: 0
- Finished area above ground: 3,041
- Common walls with other units/homes: No Common Walls
Heating & Cooling
- Heating features: Forced Air,Zoned
- Cooling features: Central Air,Gas,Zoned
Interior Area
- Total structure area: 3,041
- Total interior livable area: 3,041 sqft
Property
Details
- Parcel number: 049923
- Zoning: FCO R-8
- Special condition: Standard
Features
- Levels: Two
- Stories: 2
- Patio & porch: Front Porch,Patio,Screened
- Exterior features: Rain Gutters
- Fencing: None
- Has view: Yes
Lot
- Lot size: 7,405 sqft
- Features: Cleared,Private
Parking
- Total spaces: 2
- Parking features: Garage,Garage Faces Front
- Has garage: Yes
- Attached garage spaces: 2
- Covered spaces: 2