



333 Buckelew St, Lancaster, SC, 29720
About This Home
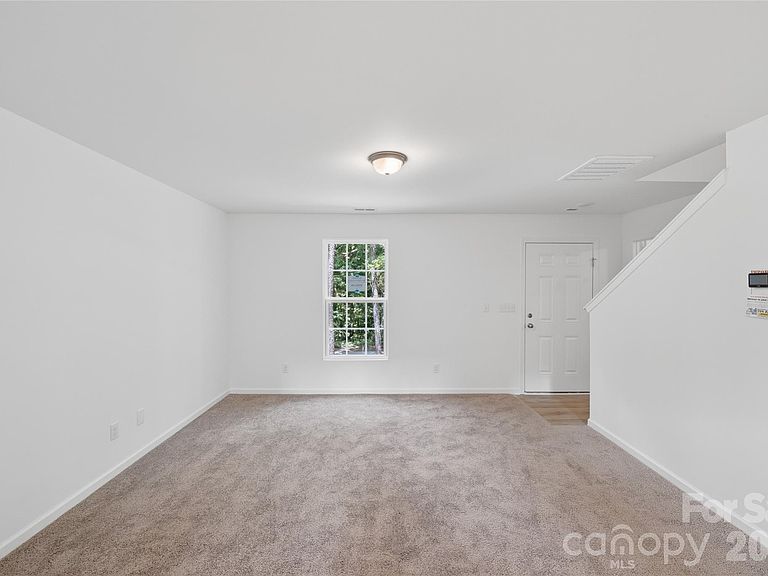
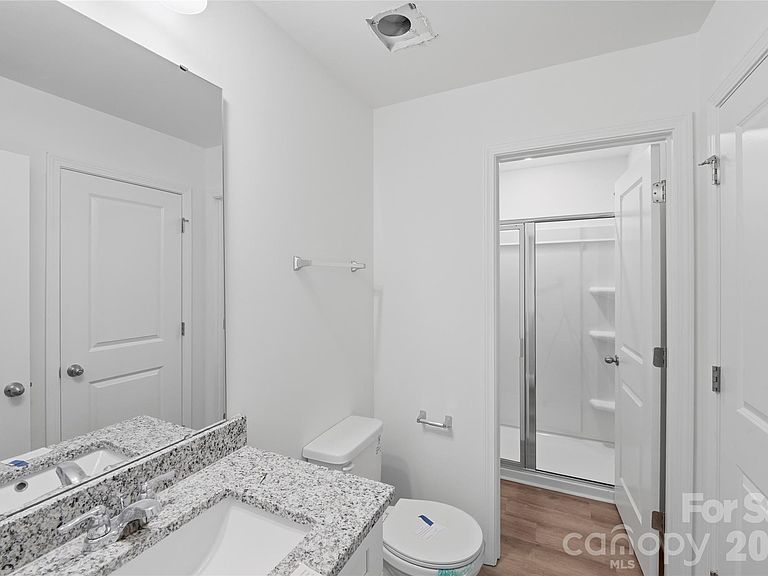
Welcome home to this beautifully designed 3-bedroom, 2-bath residence that perfectly blends comfort, functionality, and modern style. From the moment you arrive, you'll appreciate the inviting curb appeal and thoughtfully designed floor plan that makes everyday living effortless. Inside, the bright, open-concept living space flows seamlessly into a stylish kitchen featuring stainless steel appliances, sleek white cabinetry, ample counter space, and a timeless design that's perfect for preparing meals and entertaining guests. The spacious primary suite is conveniently located on the main level, offering privacy and convenience, complete with a full en suite bath and a generous walk-in closet. Two additional bedrooms provide flexible space for guests or a home office, while the second full bath is thoughtfully positioned to serve both bedrooms. Situated in a convenient Lancaster location, you'll enjoy quick access to Historic Downtown Lancaster, where charming boutiques, local restaurants, coffee shops, and year-round community events create a vibrant small-town atmosphere. Nearby conveniences include Walmart, Food Lion, ALDI, MUSC Health Lancaster Medical Center, Walter M. Elisha Park, Lancaster Golf Club, and Andrew Jackson State Park for outdoor recreation. Commuters will appreciate easy access to US-521 and SC-9, with Indian Land, Ballantyne, Waxhaw, and Uptown Charlotte all within an easy drive. With its modern finishes, functional layout, desirable main-level primary suite, and excellent location close to shopping, dining, parks, healthcare, and commuter routes, this move-in-ready home offers the perfect combination of style, comfort, and convenience. Don't miss your opportunity to make it yours!
Getting Around
 Car-Dependent
 Very Limited Transit
 Somewhat Bikeable
Schools
Construction
Condition
- Year built: 2026
Materials
- Foundation: Slab
- Construction materials: Hardboard Siding
Type & Style
- Home type: SingleFamily
- Property subType: Single Family Residence
Interior
Appliances
- Appliances included: Dishwasher,Disposal,Electric Oven,Electric Range,Electric Water Heater,Microwave
- Laundry features: Electric Dryer Hookup,Main Level
Bathroom Full
- Level: Main
Bathroom Full
- Level: Upper
Bedroom S
- Level: Upper
Bedroom S
- Level: Upper
Bedrooms & Bathrooms
- Bedrooms: 3
- Bathrooms: 2
- Full bathrooms: 2
- Main level bedrooms: 1
Features
- Flooring: Vinyl
- Attic: Pull Down Stairs
- Finished area below ground: 0
- Finished area above ground: 1,423
Heating & Cooling
- Heating features: Heat Pump
- Cooling features: Heat Pump
Interior Area
- Total structure area: 1,423
- Total interior livable area: 1,423 sqft
Kitchen
- Level: Main
Laundry
- Level: Main
Living Room
- Level: Main
Loft
- Level: Upper
Primary Bedroom
- Level: Main
Property
Details
- Parcel number: 0068N0E007.04
- Zoning: ?
- Special condition: Notice Of Default
Features
- Levels: Two
- Stories: 2
Lot
- Lot size: 0.23 Acres
- Lot size dimensions: 102 x 100 x 103 x 100
Parking
- Total spaces: 3
- Parking features: Driveway
- Has uncovered spaces: Yes
- Uncovered spaces: 3