



1503 Rush Meadow Road, Reading, VT, 05062
About This Home
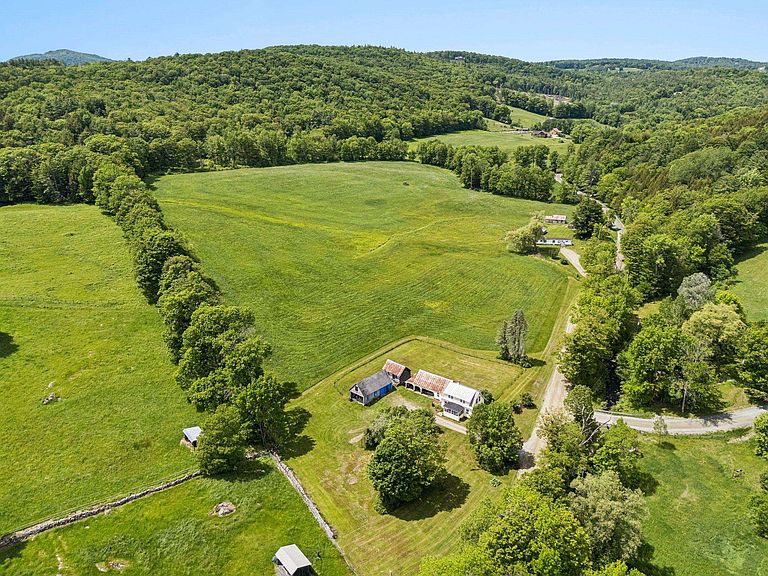
They say land remembers. On Rush Meadow Road—where rolling fields meet the quiet rhythm of the seasons—there is a place that has been held, cared for, and passed down for over a century. This 103-acre estate is not something that was assembled. It was lived. Worked. Protected. For generations, it operated as a dairy farm, and the land still reflects that stewardship—lush hayfields, a ready-to-tap sugarbush, rich soil for gardening and beautiful solar exposure across every acre. It’s the kind of property that continues to give, year after year. At its heart sits a classic Vermont farmhouse with 3 bedrooms and 1.5 baths, grounded by its traditional woodshed ell and surrounded by substantial garage and equipment space. It’s practical, authentic, and full of quiet character—equally suited as a full-time residence or a welcoming guest house. To the west, the land opens into sweeping fields with one of the most compelling building sites in the region—long-range views stretching to Mt. Ascutney, expansive and uninterrupted. Whether you envision a private compound, a retreat, or preserving the land as it has been for generations, the setting invites something meaningful. Consider your dream home resting at the height of the land, the beginning to your own heritage. Moments from Brownsville, with easy access to trails across Ascutney Mountain, coffee at local favorites like the Butcher & Pantry, and the culture of Woodstock just 25 minutes down the road, this property offers both connection and complete escape. This is not simply a farm. It is a legacy—waiting for its next chapter
Getting Around
 Car-Dependent
 Very Limited Transit
 Somewhat Bikeable
Schools
Construction
Condition
- Year built: 1850
Materials
- Foundation: Stone
- Roof: Asphalt Shingle
- Construction materials: Wood Frame
Type & Style
- Home type: SingleFamily
- Architectural style: Cape
- Property subType: Single Family Residence
Interior
Appliances
- Appliances included: Dryer,Gas Range,Refrigerator,Washer,Electric Water Heater
- Laundry features: 1st Floor Laundry
Basement
- Has basement: Yes
- Basement: Dirt Floor,Interior Access,Interior Entry
Bedrooms & Bathrooms
- Bedrooms: 3
- Bathrooms: 2
- Full bathrooms: 1
- 1/2 bathrooms: 1
Features
- Flooring: Carpet,Wood
- Finished area below ground: 0
- Finished area above ground: 1,360
Heating & Cooling
- Heating features: Oil,Hot Air
- Cooling features: None
Interior Area
- Total structure area: 2,064
- Total interior livable area: 1,360 sqft
Property
Details
- Zoning description: Residential
Features
- Levels: One and One Half
- Stories: 1
- Patio & porch: Enclosed Porch
- Exterior features: Building,Garden,Natural Shade,Shed
- Has view: Yes
- View description: Mountain(s)
- Frontage length: Road frontage: 2000
Lot
- Lot size: 103.10 Acres
- Features: Agricultural,Country Setting,Farm,Field/Pasture,Open Lot,Orchard(s),Recreational,Rolling Slope,Sloped,Views,Walking Trails,Wooded,Near Skiing,Rural,Valley,Near Hospital,Near School(s)
Parking
- Total spaces: 3
- Parking features: Dirt,Storage Above,Barn,Detached
- Has garage: Yes
- Attached garage spaces: 3
- Covered spaces: 3