
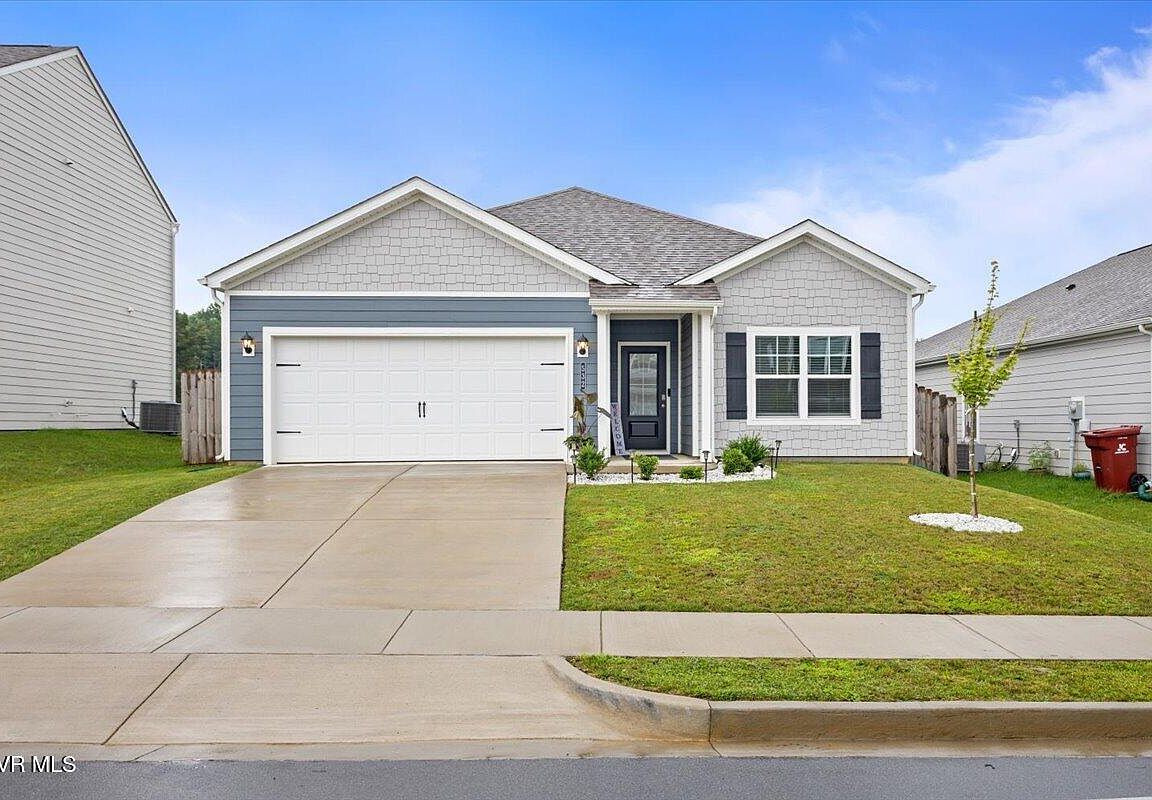


532 Sedgewick Way, Johnson City, TN, 37601
About This Home
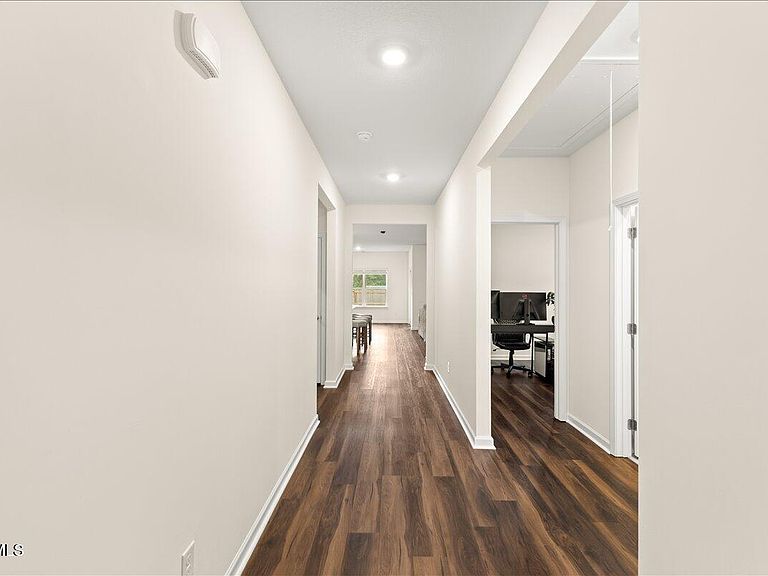
MOVE-IN READY one-level home in the highly desirable Cardinal Forest subdivision! This beautifully maintained home offers over 1,600 finished square feet with 3 bedrooms, 2 full baths, and a 2-car garage. The open-concept floor plan seamlessly connects the kitchen, dining, and living areas, creating a bright and inviting space that's perfect for everyday living and entertaining. The kitchen features a large center island with bar seating, Shaker-style cabinetry, Quartz countertops, stainless steel appliances and large pantry. The spacious primary suite includes a private ensuite bath and a generous walk-in closet. Step outside to enjoy the concrete patio overlooking the level, fully fenced backyard with mature landscaping--ideal for relaxing, entertaining, or pets. The quiet, walkable neighborhood adds to this home's appeal. Quality features include 9-foot ceilings, Mohawk flooring, LED lighting throughout, Moen chrome plumbing fixtures with anti-scald shower valves, architectural shingles, and thoughtful finishes throughout. Located in the highly sought-after LAKE RIDGE ELEMENTARY SCHOOL DISTRICT, this home offers exceptional convenience with easy access to I-26, BOONE LAKE, shopping, restaurants, medical facilities, and everyday amenities.
Getting Around
 Car-Dependent
 Very Limited Transit
 Somewhat Bikeable
Schools
Construction
Condition
- Property condition: Above Average,Updated/Remodeled
- Year built: 2023
Materials
- Foundation: Slab
- Roof: Asphalt,Shingle
- Construction materials: HardiPlank Type,Vinyl Siding
Type & Style
- Home type: SingleFamily
- Architectural style: Craftsman,Ranch,Traditional
- Property subType: Single Family Residence,Residential
Interior
Appliances
- Appliances included: Dishwasher,Disposal,Electric Range,Microwave
- Laundry features: Electric Dryer Hookup,Washer Hookup
Bathroom1
- Level: First
Bathroom2
- Level: First
Bedroom2
- Level: First
- Area: 120
- Dimensions: 12 x 10
Bedroom3
- Level: First
- Area: 120
- Dimensions: 12 x 10
Bedrooms & Bathrooms
- Bedrooms: 3
- Bathrooms: 2
- Full bathrooms: 2
Dining Room
- Level: First
- Area: 180
- Dimensions: 15 x 12
Features
- Master Downstairs,Entrance Foyer,Kitchen/Dining Combo,Open Floorplan,Pantry,Solid Surface Counters,Walk-In Closet(s)
- Window features: Double Pane Windows,Window Treatments
- Flooring: Luxury Vinyl
Great Room
- Level: First
- Area: 192
- Dimensions: 16 x 12
Heating & Cooling
- Heating features: Electric,Heat Pump
- Cooling features: Central Air,Heat Pump
Interior Area
- Total structure area: 1,618
- Total interior livable area: 1,618 sqft
Kitchen
- Level: First
- Area: 108
- Dimensions: 12 x 9
Laundry
- Level: First
Master Bedroom
- Level: First
- Area: 182
- Dimensions: 14 x 13
Property
Details
- Parcel number: 030a G 011.00
- Zoning: RP 3
Features
- Levels: One
- Stories: 1
- Patio & porch: Back,Deck
- Fencing: Back Yard,Full
- Topography of land: Cleared, Level
Lot
- Lot size: 6,098 sqft
- Lot size dimensions: 52 x 123 Irr
Parking
- Total spaces: 2
- Parking features: Driveway,Attached,Concrete,Garage Door Opener
- Has garage: Yes
- Attached garage spaces: 2
- Covered spaces: 2
- Has uncovered spaces: Yes