



14604 Horse Trot Rd, Lithia, FL, 33547
About This Home
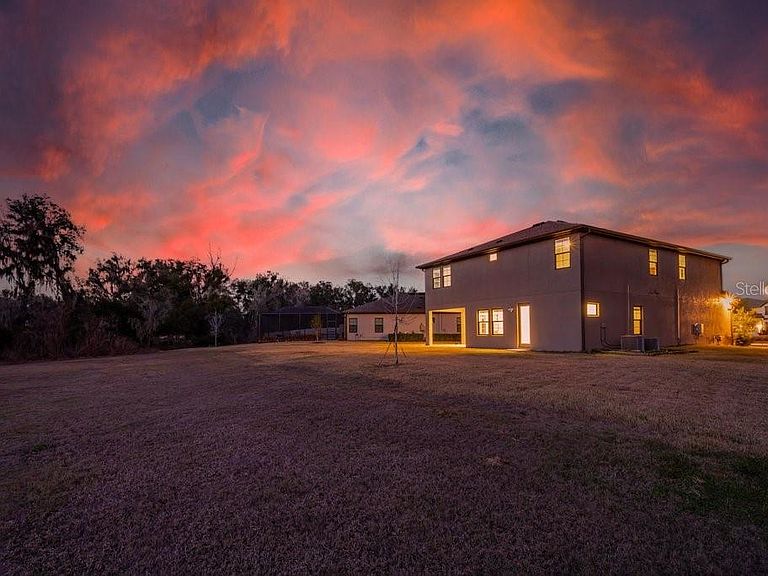
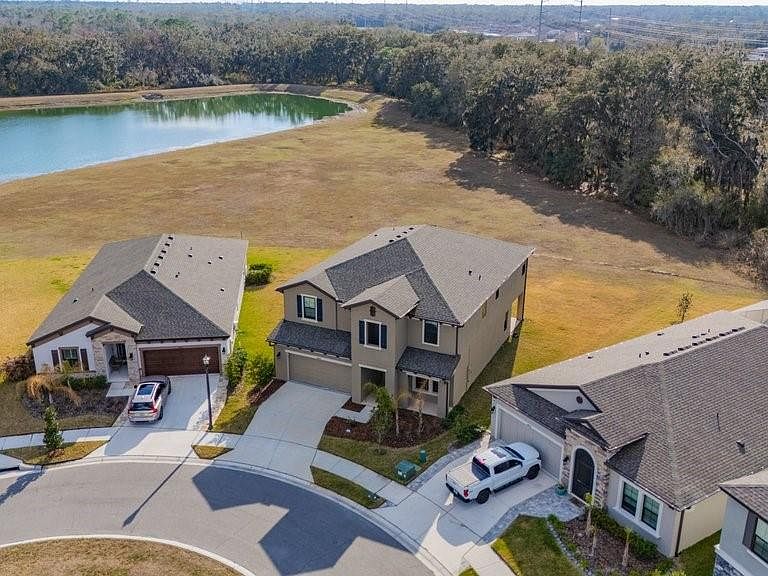
THE BEST HOME & CONSERVATION LOT IN THE COMMUNITY***Nearly 3400sqft with 5 Bedrooms / 3 Bathrooms / Bonus Room / Home Office / +++ 3 CAR TANDEM GARAGE Offered @ $ 6 1 9, 0 0 0 ** ($183/sqft) **Welcome to WestBay’s Avocet II situated on the prettiest oversized cul-de-sac lot in the community, where tranquil tree-lined pond views, breathtaking sunsets, and no rear neighbors create a truly private retreat. Built in 2023 and lightly lived in, this better-than-new two-story home offers a thoughtfully designed open-concept layout without sacrificing privacy. A secluded first-floor guest suite provides the perfect space for in-laws or visitors, while the inviting foyer opens to a stunning main living area. A gourmet kitchen package with subway tile backsplash, built in ovens, gas cooktop, vented hood and an incredible island overlooking the spacious dining and grand rooms and flows seamlessly to the outdoor lanai—ideal for entertaining or relaxing while enjoying peaceful water views. Upstairs, you’ll discover a generous bonus room, a luxurious owner’s retreat, and three additional bedrooms offering flexibility to fit your lifestyle. A 3-car tandem garage ensures ample storage and convenience. Designer finishes include Sonoma Stone cabinetry, Frost White MSI quartz countertops, Polaris Plus LVP flooring, and numerous upgrades throughout. Special features include soffit lighting, gutters, water softener, Ring security system, Beehive sprinkler system, tankless hot water heater, upgraded shower heads, ceiling fans, and more. Located in the highly desirable Hawkstone master-planned community in Lithia, residents enjoy resort-style amenities paired with natural surroundings and top-rated schools. Explore the 969-acre Triple Creek Nature Preserve just minutes away, or visit Triple Creek BMX for outdoor recreation. Convenient access to US-301 and I-75 makes commuting a breeze. Practically brand new, immaculate, and absolutely fabulous—this home will not disappoint. Call today to schedule your private showing!
Getting Around
 Car-Dependent
 Very Limited Transit
 Somewhat Bikeable
Schools
Construction
Condition
- Year built: 2023
Materials
- Foundation: Slab
- Roof: Shingle
- Construction materials: Block,Stucco
Other
- Builder model: Avocet II
Type & Style
- Home type: SingleFamily
- Architectural style: Traditional
- Property subType: Single Family Residence
Interior
Appliances
- Appliances included: Oven,Dishwasher,Disposal,Dryer,Gas Water Heater,Microwave,Range,Range Hood,Refrigerator,Tankless Water Heater,Washer,Water Softener
- Laundry features: Inside,Laundry Room
Bedroom2
- Features: Built-in Closet
- Level: First
- Area: 144
- Dimensions: 12x12
Bedroom3
- Features: Built-in Closet
- Level: Second
- Area: 156
- Dimensions: 12x13
Bedroom4
- Features: Built-in Closet
- Level: Second
- Area: 182
- Dimensions: 14x13
Bedroom5
- Features: Built-in Closet
- Level: Second
- Area: 169
- Dimensions: 13x13
Bedrooms & Bathrooms
- Bedrooms: 5
- Bathrooms: 3
- Full bathrooms: 3
Den
- Level: First
- Area: 144
- Dimensions: 12x12
Features
- Built-in Features,Ceiling Fan(s),Eating Space In Kitchen,High Ceilings,In Wall Pest System,Kitchen/Family Room Combo,Open Floorplan,PrimaryBedroom Upstairs,Stone Counters,Walk-In Closet(s)
- Door features: Sliding Doors
- Window features: Blinds,Window Treatments
- Flooring: Carpet,Luxury Vinyl
Great Room
- Level: First
- Area: 324
- Dimensions: 18x18
Heating & Cooling
- Heating features: Central
- Cooling features: Central Air
Interior Area
- Total structure area: 4,360
- Total interior livable area: 3,375 sqft
Kitchen
- Features: Exhaust Fan,Other,Stone Counters,Pantry
- Level: First
- Area: 224
- Dimensions: 14x16
Primary Bedroom
- Features: En Suite Bathroom,Stone Counters,Water Closet/Priv Toilet,Walk-In Closet(s)
- Level: Second
- Area: 304
- Dimensions: 16x19
Property
Details
- Parcel number: U083121C8X00002000022.0
- Zoning: RESI
- Special condition: None
Features
- Levels: Two
- Stories: 2
- Patio & porch: Covered,Front Porch,Rear Porch
- Exterior features: Irrigation System
- Has view: Yes
- View description: Trees/Woods,Water,Pond
- Has water view: Yes
- Water view: Water,Pond
- Residential vegetation: Trees/Landscaped
Lot
- Lot size: 8,852 sqft
- Features: Conservation Area,Cul-De-Sac,In County,Level,Near Golf Course,Oversized Lot,Sidewalk,Above Flood Plain
Parking
- Total spaces: 3
- Parking features: Driveway,Ground Level,Oversized,Tandem
- Has garage: Yes
- Attached garage spaces: 3
- Covered spaces: 3
- Has uncovered spaces: Yes
Climate Risk is Financial Risk
Every home has a financial story beyond the listing price. Below, you’ll see the climate risks that could affect this property — and in Bills & Affordability, how those risks may influence repairs, insurance, utilities, and long-term value.
Biggest Threats for This Home
- Cold Wave

- Hurricane

- Inland Flooding

- Lightning

- Tornado

- Wildfire

- Drought

- Hail

- Heat Wave

- Tsunami

How This Home’s Risks Compare
FEMA Declared Disasters in Hillsborough County and Florida
Understanding the Costs
Financial advisors generally recommend spending no more than 30% of your gross household income on housing costs. In practice, many households stretch to 35% or beyond — especially in high-cost markets.
Estimated Costs Today
| Monthly | Annual | |
|---|---|---|
| Mortgage | $3,033 | $36,396 |
| Home Insurance * | $352 | $4,224 |
| Property Taxes | $270 | $3,240 |
| Electricity | $339 | $4,075 |
| Total | $3,994 | $47,928 |
Income You'd Need if You Spent...
Florida FAIR Plan Programs

How Costs Could Change Over Time
Climate risk is quickly impacting all of the major home ownership costs. Adjust the growth rates and percentage of income spent on housing below to see how your housing costs could change over the next 10 years — and what income you'd need to keep up.
Comparing Against the Market
Price Per Sq Ft
vs Other Active Listings
Avg $/sqft
vs Homes Sold Last Month
Median $/sqft
Current Market Trends
Median Price Per Square Foot
The median price per square foot of homes sold in this area each month. Compare this to this listing's price per square foot to gauge whether the home is priced in line with recent sales.
Historicals for This Listing
Zestimate History ($/sqft)
Price History
| Date | Event | Price |
|---|---|---|
| 2026-04-17 | Price change | $619,000 |
| 2026-03-14 | Price change | $630,000 |
| 2026-02-22 | Listed for sale | $635,000 |
| 2023-11-15 | Sold | $582,646 |
| 2023-09-27 | Pending sale | $582,646 |
 View on Zillow