


10343 County Road Kp, Mazomanie, WI, 53560
About This Home
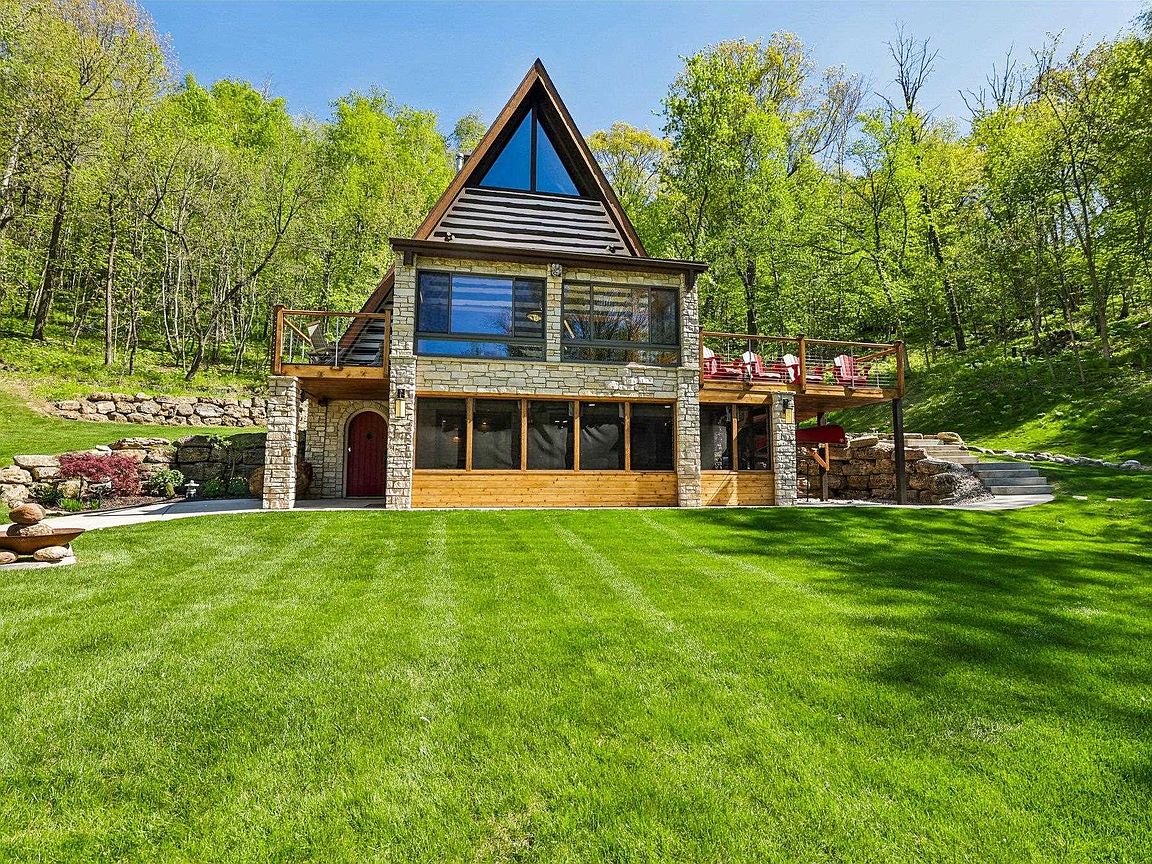
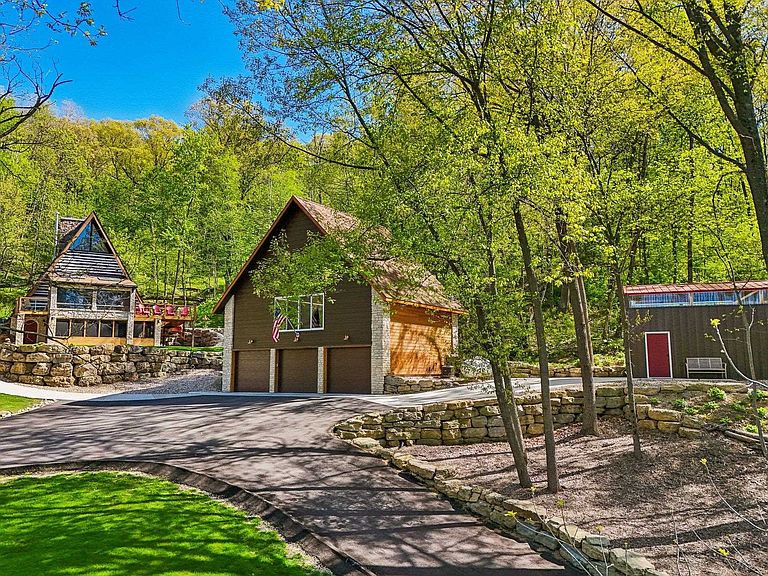
Experience the epitome of rustic elegance in this 20+ acre A-frame log home nestled in the woods. Crafted with the finest materials, it boasts Italian porcelain, amazing hard woods, and stone. Restoration Hardware showpiece. Gourmet Wolf and Sub-Zero appliances grace the kitchen. Perfect for relaxing or entertaining with multiple sitting area. Abundant windows flood the home with natural light and views of the property. 3 fireplaces add warmth and character. Featuring a spacious shop that is ready for your hobbies, workout room or entertaining space. Three car garage plus a new 27 X 16 outbuilding. Private trail project currently in process on the property. Close to parks, creeks, and Lake Marion. Easy access to Middleton and Madison’s west side.
Getting Around
 Car-Dependent
 Very Limited Transit
 Somewhat Bikeable
Schools
Construction
Condition
- Year built: 1971
Materials
- Foundation: Poured concrete foundatn
- Construction materials: Log,Stone
Type & Style
- Home type: SingleFamily
- Architectural style: A-Frame,Log Home
- Property subType: Single Family Residence
Interior
Appliances
- Appliances included: Washer,Dryer
- Laundry features: Lower Level
Basement
- Has basement: Yes
- Basement: Full,Full Size Windows/Exposed,Walk-Out Access,Finished
Bedroom2
- Level: Main
- Area: 208
Bedroom3
- Level: Lower
- Area: 200
Bedrooms & Bathrooms
- Bedrooms: 3
- Bathrooms: 2
- Full bathrooms: 2
- Main level bathrooms: 1
Features
- Great room,Vaulted Ceiling(s),At Least 1 tub,Split bedrooms,Sun Room,Rec Room
- Window features: Skylight(s)
- Fireplace features: 3+ fireplaces,Wood Burning
- Fireplace: Yes
- Finished area above ground: 2,244
Heating & Cooling
- Heating features: Heat Pump,Radiant Floor,Multiple Heating Units,Zoned
- Cooling features: Whole House Fan
Interior Area
- Total structure area: 3,386
- Total interior livable area: 3,386 sqft
Kitchen
- Features: Dishwasher,Microwave,Range/Oven,Refrigerator
- Level: Main
- Area: 160
Living Room
- Level: Main
- Area: 375
Master Bedroom
- Level: Upper
- Area: 504
Property
Details
- Parcel number: 080621187004
- Zoning: RM-16
Features
- Levels: One and One Half
- Stories: 1
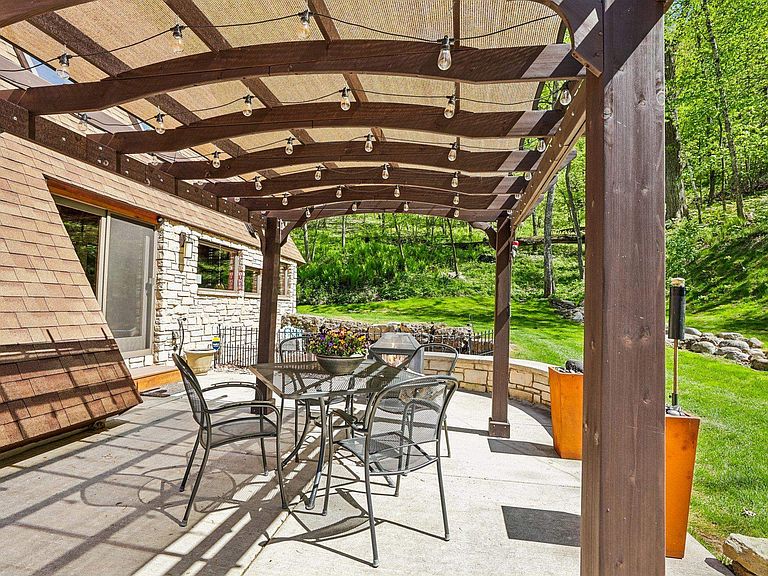
- Patio & porch: Deck,Patio,Screened Porch
- Residential vegetation: Wooded
Lot
- Lot size: 21.20 Acres
- Features: Rural-not in subdivision,In Federal/State Program
Parking
- Total spaces: 3
- Parking features: Additional Parking,Additional Garage,Garage Door Opener,Workshop in Garage
- Has garage: Yes
- Attached garage spaces: 3
- Covered spaces: 3
- Has uncovered spaces: Yes