


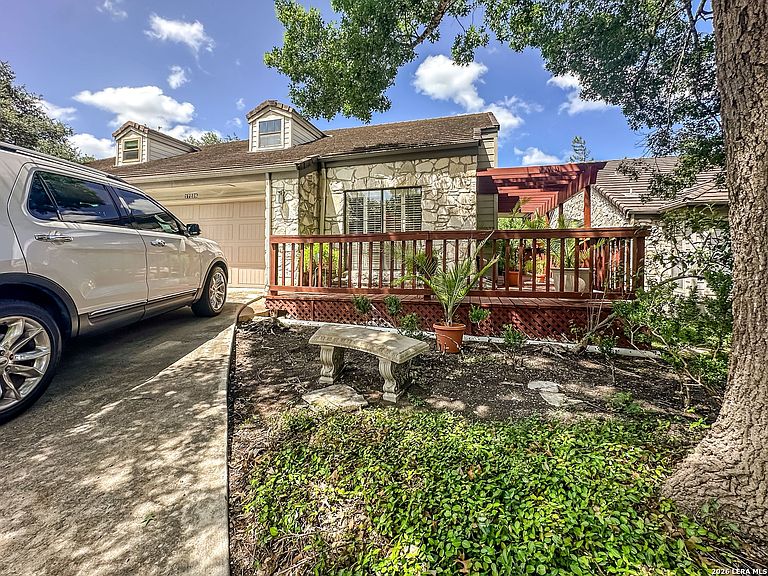


17228 Saint Andrews #6202, San Antonio, TX, 78248
About This Home
Beautiful two-story condominium offering comfort, style, and convenience! Enter on the upper level, where you'll find a bright kitchen with a cozy breakfast nook, a spacious living room with a fireplace, a dining room, a convenient half bath for guests, a dedicated laundry room, and the primary suite featuring a spacious bathroom with a walk-in shower. Downstairs offers a generous second living/entertaining area along with well-sized secondary bedrooms, providing an ideal layout for privacy and flexibility. Step outside to a gorgeous, serene patio that's perfect for relaxing, entertaining, or enjoying your morning coffee. Nestled in a safe, quiet community with convenient access to major highways, shopping, dining, and everyday amenities, this home offers the perfect blend of comfort, functionality, and location.
Getting Around
 Car-Dependent
 Some Transit
 Somewhat Bikeable
Schools
Construction
Condition
- Year built: 1983
Materials
- Foundation: Slab
- Roof: Composition
- Construction materials: Stone
Type & Style
- Home type: Condo
- Property subType: Condominium
Interior
Appliances
- Appliances included: Disposal,Dishwasher
- Laundry features: Main Level,Laundry Room,Washer Hookup,Dryer Connection
Bedroom2
- Area: 156
Bedroom3
- Area: 156
Bedrooms & Bathrooms
- Bedrooms: 3
- Bathrooms: 4
- Full bathrooms: 3
- 1/2 bathrooms: 1
Dining Room
- Area: 84
Features
- Two Living Area,Separate Dining Room,Eat-in Kitchen,Kitchen Island,High Ceilings,Walk-In Closet(s),Ceiling Fan(s)
- Flooring: Carpet,Ceramic Tile,Wood
- Number of fireplaces: 1
- Fireplace features: One,Living Room
- Fireplace: Yes
- Attic: Partially Finished
Heating & Cooling
- Heating features: Central,Electric
- Cooling features: Two Central
Interior Area
- Total interior livable area: 2,512 sqft
Kitchen
- Area: 112
Living Room
- Area: 156
Master Bathroom
- Features: Shower Only,Double Vanity
- Area: 120
Master Bedroom
- Features: Outisde Access,Walk-In Closet(s),Full Bath
- Level: Upper
- Area: 156
Property
Details
- Parcel number: 183911006202
- Attached to another structure: Yes
Features
- Levels: Two
- Stories: 2
- Pool features: Community
- Residential vegetation: Mature Trees (ext feat)
Parking
- Total spaces: 2
- Parking features: Two Car Garage,Garage Door Opener
- Has garage: Yes
- Attached garage spaces: 2
- Covered spaces: 2