


118 Berkeley Ave #D, Mooresville, NC, 28117
About This Home
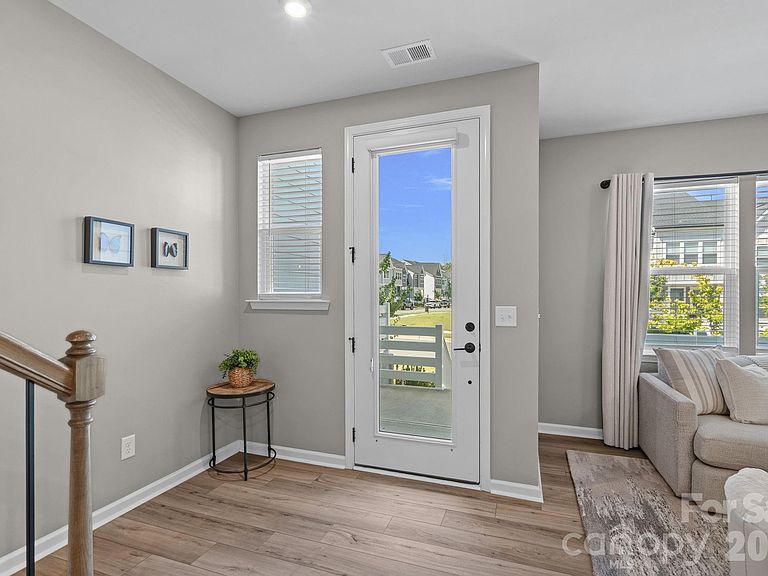
Welcome home to this beautifully designed 3-bedroom, 2.5-bath townhome offering a bright, open-concept floor plan perfect for everyday living and entertaining. The spacious kitchen serves as the heart of the home, featuring a large center island with breakfast bar seating, stainless steel appliances, a gas range, and abundant cabinet and counter space, all flowing seamlessly into the dining and living areas. Upstairs, you’ll find three generously sized bedrooms, each with its own walk-in closet, providing exceptional storage throughout. The spacious primary suite is a true retreat, complete with an oversized walk-in closet that offers the ultimate convenience with direct access to the laundry room. The thoughtful layout combines functionality with modern comfort, making everyday living effortless. Whether you’re hosting friends, spending time with family, or simply enjoying a low-maintenance lifestyle, this townhome offers the perfect blend of style, space, and convenience.
Getting Around
 Car-Dependent
 Very Limited Transit
 Somewhat Bikeable
Schools
Construction
Condition
- Year built: 2023
Materials
- Foundation: Slab
- Construction materials: Fiber Cement
Type & Style
- Home type: Townhouse
- Property subType: Townhouse
Interior
Appliances
- Appliances included: Dishwasher,Disposal,Electric Water Heater,Exhaust Fan,Gas Range,Microwave
- Laundry features: Laundry Room,Upper Level
Bathroom Full
- Level: Upper
Bathroom Full
- Level: Upper
Bathroom Half
- Level: Main
Bedroom S
- Level: Upper
Bedroom S
- Level: Upper
Bedrooms & Bathrooms
- Bedrooms: 3
- Bathrooms: 3
- Full bathrooms: 2
- 1/2 bathrooms: 1
Dining Area
- Level: Main
Features
- Finished area below ground: 0
- Finished area above ground: 1,799
Heating & Cooling
- Heating features: Forced Air,Natural Gas
- Cooling features: Central Air
Interior Area
- Total structure area: 1,799
- Total interior livable area: 1,799 sqft
Kitchen
- Level: Main
Laundry
- Level: Upper
Living Room
- Level: Main
Loft
- Level: Upper
Primary Bedroom
- Level: Upper
Property
Details
- Parcel number: 4636167460.000
- Zoning: CM
- Special condition: Standard
Features
- Levels: Two
- Stories: 2
- Entry location: Main
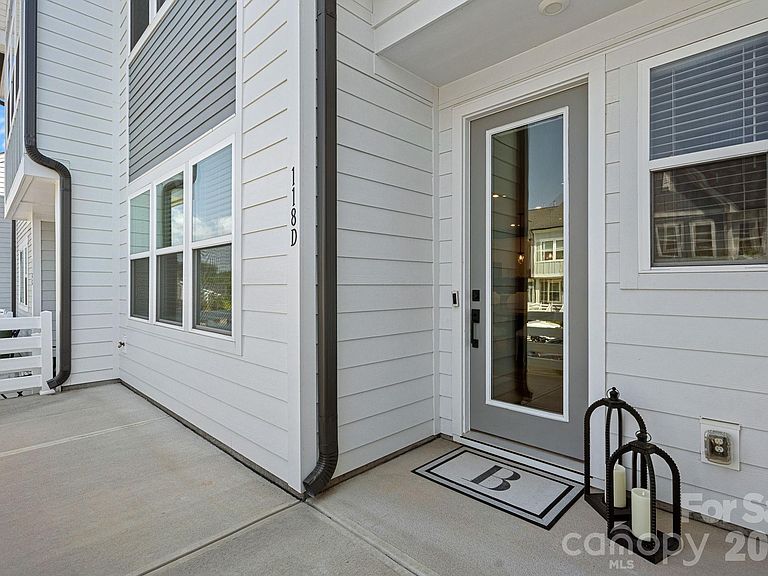
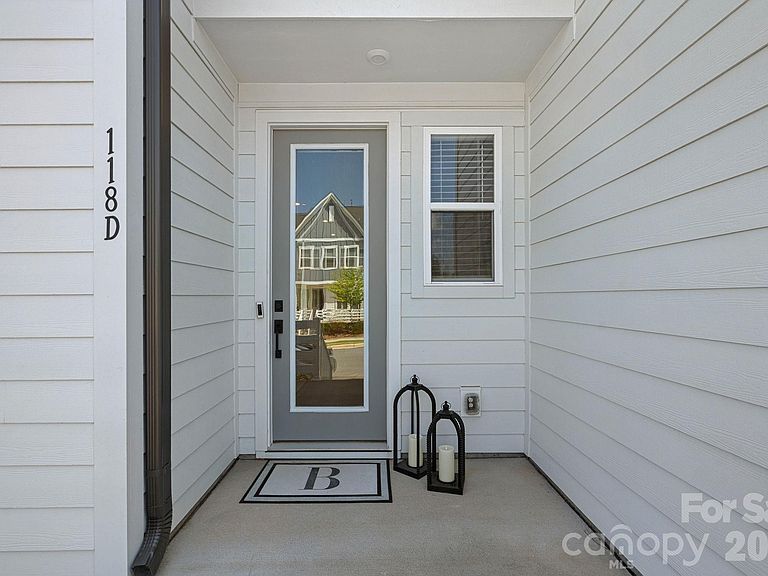
- Patio & porch: Front Porch
- Exterior features: Lawn Maintenance
Lot
- Lot size: 0.05 Acres
- Features: Level,Private
Parking
- Total spaces: 4
- Parking features: Driveway,Attached Garage,Garage Door Opener,Garage Faces Rear,Garage on Main Level
- Has garage: Yes
- Attached garage spaces: 2
- Covered spaces: 2
- Has uncovered spaces: Yes
- Uncovered spaces: 2