


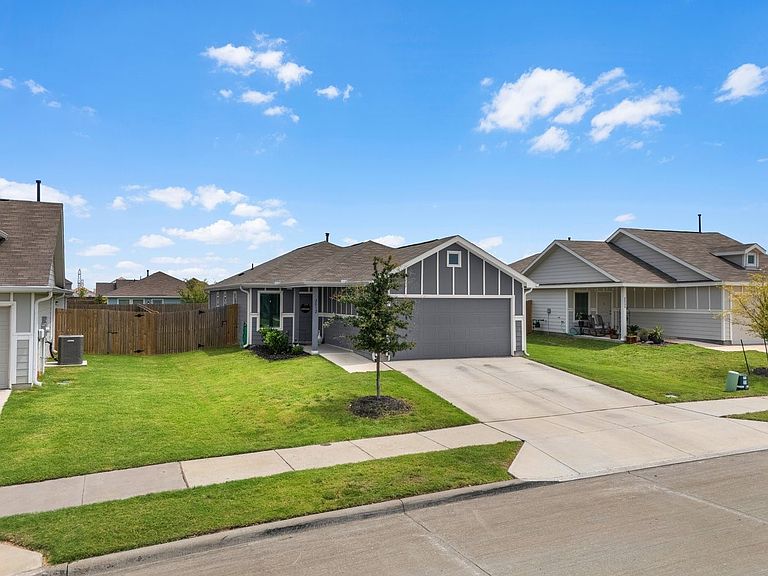

2812 Slatewood Dr, Fort Worth, TX, 76179
About This Home
Better than new and move-in ready! Built in 2023, this beautifully maintained 3-bedroom, 2-bath home offers 1,440 square feet of thoughtfully upgraded living space. Unlike builder-grade finishes, this home features durable luxury vinyl plank flooring throughout, a stylish kitchen backsplash, upgraded kitchen faucet, and ceiling fans for added comfort. The private primary suite has been enhanced with updated tile in the shower and upgraded bathroom faucets, creating a more custom feel. Step outside to enjoy the extended deck and pergola—perfect for relaxing, entertaining, or enjoying Texas evenings. Additional improvements include a garage door opener for added convenience. With modern finishes already completed, this home is truly turnkey and ready for its next owner. Conveniently located near shopping, dining, schools, and major highways, you'll enjoy the benefits of a newer home without the added expense of completing the upgrades yourself. Schedule your private showing today!
Getting Around
 Car-Dependent
 No Nearby Transit
 Somewhat Bikeable
Schools
Construction
Condition
- Year built: 2023
Type & Style
- Home type: SingleFamily
- Architectural style: Detached
- Property subType: Single Family Residence
Interior
Appliances
- Appliances included: Dishwasher,Disposal
Bedrooms & Bathrooms
- Bedrooms: 3
- Bathrooms: 2
- Full bathrooms: 2
Dining Room
- Level: First
- Dimensions: 15 x 10
Features
- High Speed Internet,Cable TV,Wired for Sound
Interior Area
- Total interior livable area: 1,450 sqft
Kitchen
- Level: First
- Dimensions: 9 x 10
Living Room
- Level: First
- Dimensions: 15 x 18
Master Bathroom
- Level: First
- Dimensions: 5 x 9
Master Bedroom
- Level: First
- Dimensions: 16 x 13
Property
Details
- Parcel number: 42836601
- Attached to another structure: Yes
- Exclusions: Playset in the back does not stay.
Features
- Levels: One
- Stories: 1
- Pool features: None
Lot
- Lot size: 6,490 sqft
Parking
- Total spaces: 2
- Parking features: Driveway
- Has garage: Yes
- Attached garage spaces: 2
- Covered spaces: 2