


36 Pinehurst Dr, Woodway, TX, 76712
About This Home
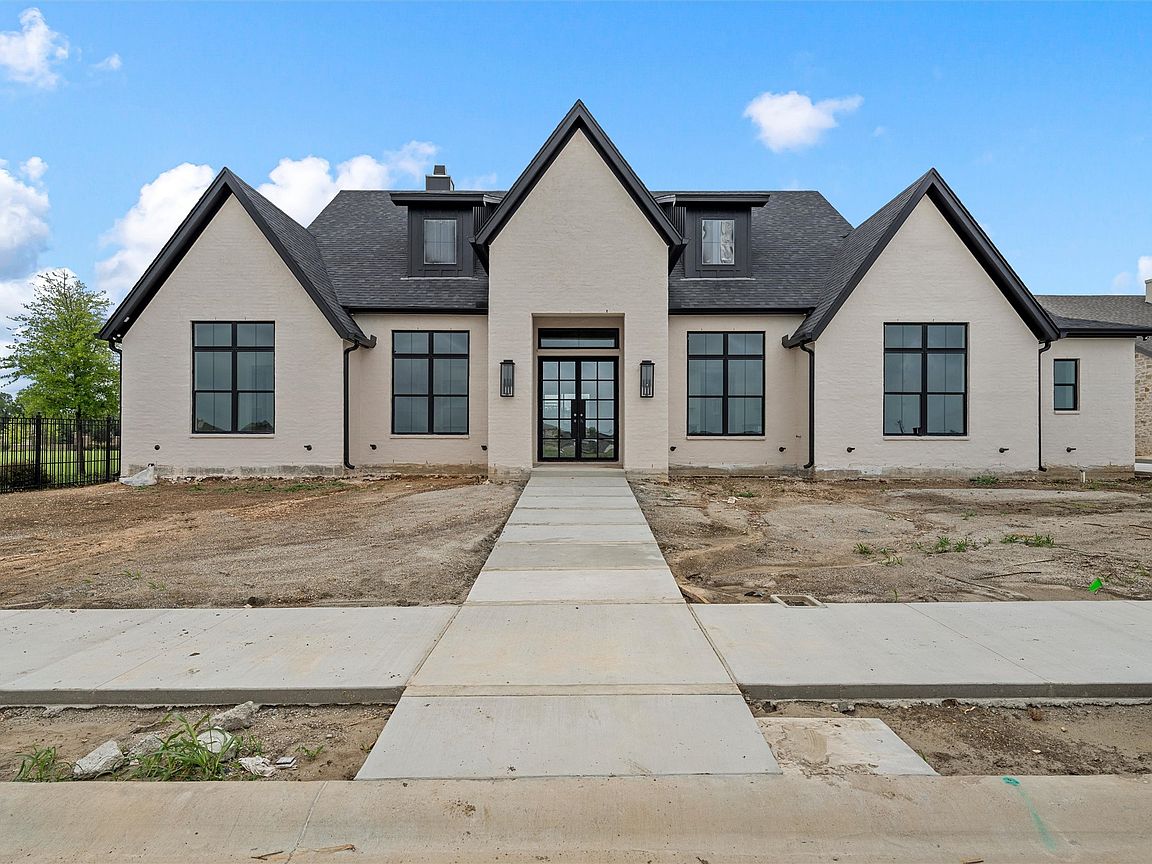
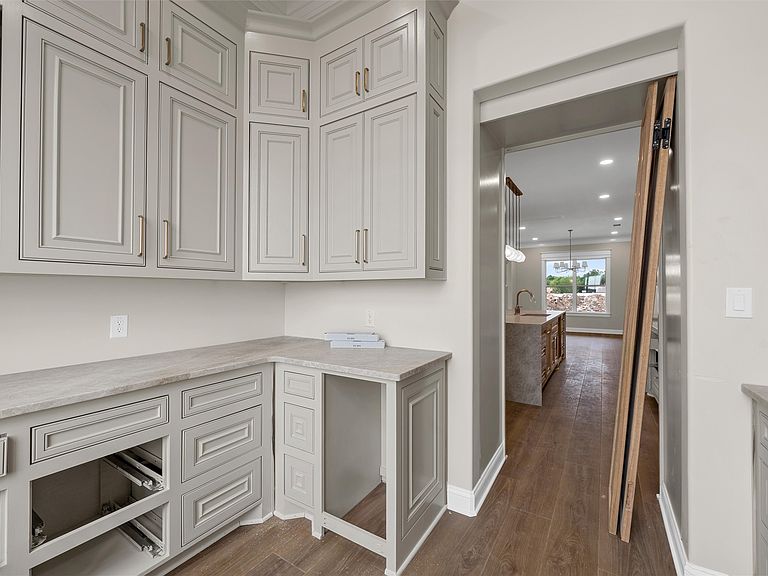
Welcome to a true masterpiece in modern living, where elegance meets functionality located in the prestigious gated community off the shores of Lake Waco. This home, set within the highly coveted Midway ISD, offers not just a place to live, but an unparalleled lifestyle. From the moment you step through the grand entry, you are greeted by an abundance of natural light that dances across crown molding and high-end finishes, enveloping you in an embrace of luxury. The vaulted ceilings create a sense of openness and grandeur, drawing your eye to the chandeliers that adorn the spaces. This sophisticated residence features 4 bedrooms, each designed with comfort and privacy in mind. Every bathroom is a sanctuary, featuring 4 full baths and one half bath. The primary suite offers as an escape with its expansive his and her closets equipped with floor-to-ceiling cabinets and dressers that provide style and functionality. The heart of the home, a chef-inspired kitchen, is equipped with high-end appliances, sleek countertops, and a layout that makes cooking and entertaining a joy. The adjacent dining and living areas are enhanced by floor-to-ceiling fireplaces that serve as beautiful focal points, fostering an inviting atmosphere. For those who work from home or desire a dedicated space, the thoughtfully designed office is a standout feature. Floor-to-ceiling built-in cabinets offer ample storage, ensuring that everything you need is close at hand, while the environment inspires creativity and productivity. The covered back patio beckons for alfresco dining and lively gatherings. Innovative accordion doors from Glass Expanse elevate your entertaining space, allowing for seamless transitions between indoor and outdoor living. Imagine hosting summer barbecues or enjoying quiet evenings, surrounded by the beauty of nature. Embrace the outdoors with a walking trail, lush green spaces, and an impressive putting green, all designed to enrich your lifestyle and promote wellness.
Getting Around
 Car-Dependent
 Very Limited Transit
 Somewhat Bikeable
Schools
Construction
Condition
- New construction: Yes
- Year built: 2026
Materials
- Foundation: Slab
- Roof: Composition
Type & Style
- Home type: SingleFamily
- Architectural style: Detached
- Property subType: Single Family Residence
Interior
Appliances
- Appliances included: Dishwasher,Gas Cooktop,Disposal,Gas Water Heater,Microwave,Range,Refrigerator,Some Commercial Grade,Vented Exhaust Fan
- Laundry features: Laundry in Utility Room
Bedrooms & Bathrooms
- Bedrooms: 4
- Bathrooms: 5
- Full bathrooms: 4
- 1/2 bathrooms: 1
Dining Room
- Level: First
- Dimensions: 12 x 17
Features
- Built-in Features,Chandelier,Decorative/Designer Lighting Fixtures,Granite Counters,High Speed Internet,Kitchen Island,Open Floorplan,Pantry,Vaulted Ceiling(s),Walk-In Closet(s)
- Flooring: Carpet,Ceramic Tile
- Number of fireplaces: 1
- Fireplace features: Living Room
- Fireplace: Yes
Heating & Cooling
- Heating features: Central
- Cooling features: Central Air,Electric
Interior Area
- Total interior livable area: 3,216 sqft
Living Room
- Level: First
- Dimensions: 21 x 21
Master Bedroom
- Level: First
- Dimensions: 14 x 18
Office
- Level: First
- Dimensions: 12 x 11
Utility Room
- Level: First
- Dimensions: 9 x 9
Property
Details
- Parcel number: 364121010003080
- Attached to another structure: Yes
- Other equipment: Call Listing Agent
Features
- Levels: One
- Stories: 1
- Pool features: None
- Patio & porch: Covered
Lot
- Lot size: 0.34 Acres
Parking
- Total spaces: 2
- Parking features: Epoxy Flooring,Gated,Garage Faces Rear
- Has garage: Yes
- Attached garage spaces: 2
- Covered spaces: 2
Climate Risk is Financial Risk
Every home has a financial story beyond the listing price. Below, you’ll see the climate risks that could affect this property — and in Bills & Affordability, how those risks may influence repairs, insurance, utilities, and long-term value.
Biggest Threats for This Home
- Tornado

- Cold Wave

- Heat Wave

- Lightning

How This Home’s Risks Compare
FEMA Declared Disasters Across Texas Counties
Understanding the Costs
Financial advisors generally recommend spending no more than 30% of your gross household income on housing costs. In practice, many households stretch to 35% or beyond — especially in high-cost markets.
Estimated Costs Today
| Monthly | Annual | |
|---|---|---|
| Mortgage | $5,511 | $66,132 |
| Home Insurance * | $738 | $8,856 |
| Property Taxes | $1,235 | $14,820 |
| Electricity | $353 | $4,237 |
| Total | $7,837 | $94,044 |
Income You'd Need if You Spent...
Texas FAIR Plan Programs



How Costs Could Change Over Time
Climate risk is quickly impacting all of the major home ownership costs. Adjust the growth rates and percentage of income spent on housing below to see how your housing costs could change over the next 10 years — and what income you'd need to keep up.
Comparing Against the Market
Price Per Sq Ft
vs Other Active Listings
Avg $/sqft
vs Homes Sold Last Month
Median $/sqft
Current Market Trends
Median Price Per Square Foot
The median price per square foot of homes sold in this area each month. Compare this to this listing's price per square foot to gauge whether the home is priced in line with recent sales.
Historicals for This Listing
Zestimate History ($/sqft)
Price History
| Date | Event | Price |
|---|---|---|
| 2026-04-16 | Listed for sale | $1,089,900 |
| 2025-02-27 | Sold | -- |
| 2025-02-12 | Pending sale | $100,000 |
| 2024-05-28 | Price change | $100,000 |
| 2024-03-26 | Listed for sale | $199,900 |
| 2024-02-21 | Listing removed | -- |
| 2023-11-30 | Price change | $199,900 |
| 2023-09-26 | Listed for sale | $274,900 |
New Construction
 View on Zillow